
Mary Crowe
Samson Properties
(571) 946-4614
44 Total Sales
3 in Manassas
$310K - $525K Price Range
Estimated Value: $496,000 - $564,000
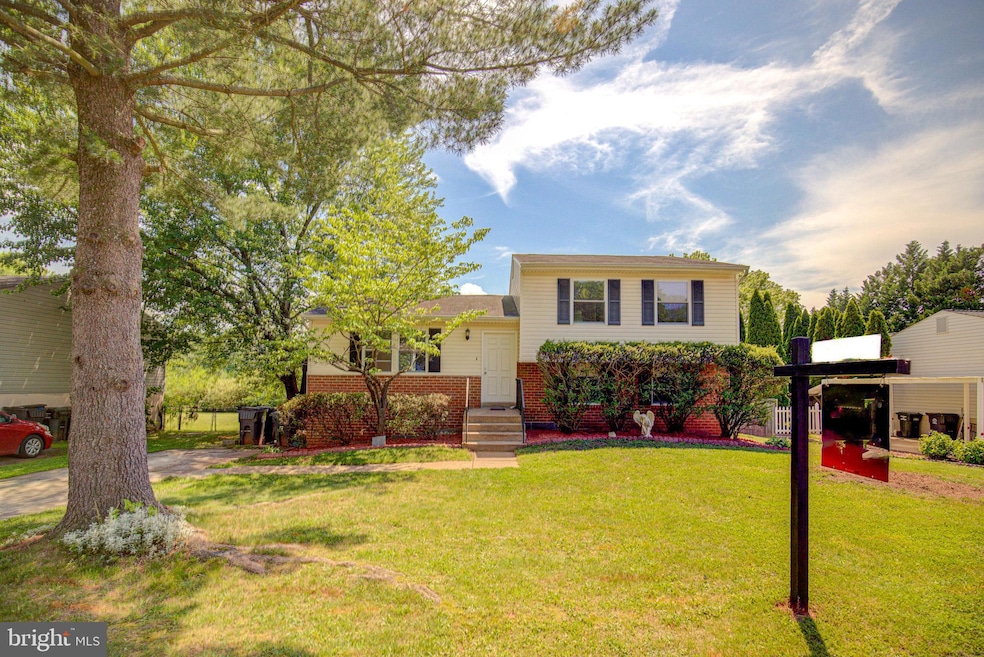
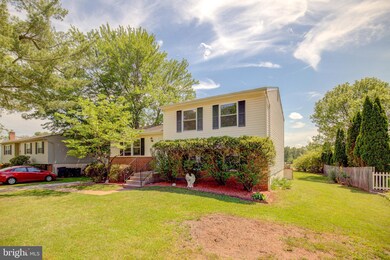
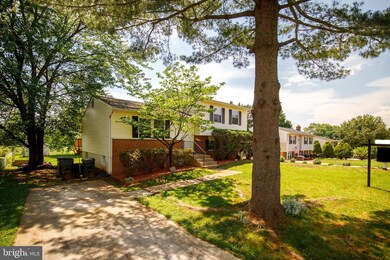
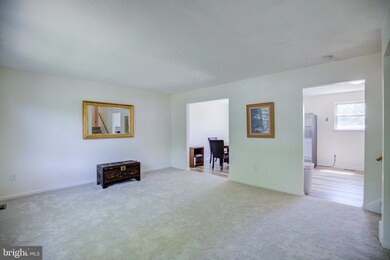
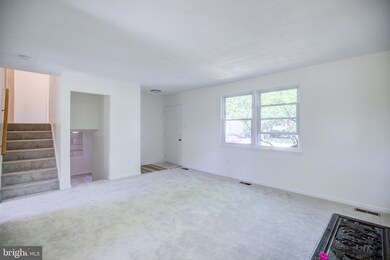
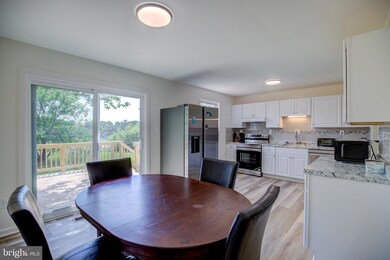
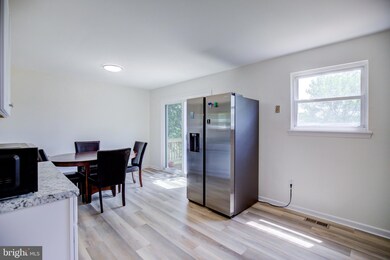
This is a 4 level home. Welcome to your move-in ready home! This stunning home boasts of many updates, ensuring a modern and comfortable living experience. Updates include: new carpeting, flooring, back deck, primary bathroom, freshly painted, new sliding glass door to go from the dining area to the brand new rear deck. The kitchen has been completely renovated, offering a sleek and stylish space for culinary adventures.
As you explore further to the upper level, you'll discover fresh carpets throughout, adding a touch of luxury to every step. The primary bathroom has just been remodeled, while the hall bathroom shines with recent remodeling. With three full bedrooms and two bathrooms on the upper level, there's ample space for rest and relaxation.
The main level features a spacious living room flowing seamlessly into a dining area and kitchen combination, ideal for entertaining guests or enjoying family meals. Descend to the lower level, where a large recreation room awaits, providing endless possibilities for leisure and recreation.
Practicality meets convenience with a utility room equipped with a washer and dryer, as well as an additional utility or storage room. Step outside to the expansive fenced-in backyard, offering privacy and plenty of room for outdoor activities.
Don't miss out on the opportunity to make this your forever home, where comfort, style, and functionality converge to create the perfect living space.
NO HOA!!!!!!!
CLOSE TO EVERYTHING: Rt 66, shopping, schools, restaurants and more.
Last Agent to Sell the Property
(703) 378-8810 donnysamson@samsonproperties.net Samson Properties License #0225210181 Listed on: 05/23/2024
We collect this data history from publicly available records. To have your information removed, we recommend requesting removal directly through your county’s website.
Mary Crowe
Samson Properties
(571) 946-4614
44 Total Sales
3 in Manassas
$310K - $525K Price Range
Ramaswamy Balasubramanian
Samson Properties
(202) 937-3535
61 Total Sales
3 in Manassas
$365K - $995K Price Range
Jim Downs
MYVAHOME.COM LLC
(301) 778-2729
81 Total Sales
10 in Manassas
$260K - $575K Price Range
Cathy Kane
Samson Properties
(202) 791-4043
169 Total Sales
2 in Manassas
$275K - $500K Price Range
Karla Daniels
MYVAHOME.COM LLC
(571) 554-5491
65 Total Sales
2 in Manassas
$530K - $665K Price Range
Rhonda Campbell
Samson Properties
(855) 224-5883
65 Total Sales
1 in Manassas
$551,000 Price
We collect this data history from publicly available records. To have your information removed, we recommend requesting removal directly through your county’s website.
| Date | Buyer | Sale Price | Title Company |
|---|---|---|---|
| $525,000 | Cardinal Title |
We collect this data history from publicly available records. To have your information removed, we recommend requesting removal directly through your county’s website.
| Date | Status | Borrower | Loan Amount |
|---|---|---|---|
| Open | $498,750 | ||
| Previous Owner | Radosh Arthur C | $120,000 | |
| Previous Owner | Radosh Arthur C | $142,700 |
We collect this data history from publicly available records. To have your information removed, we recommend requesting removal directly through your county’s website.
| Date | Event | Price | List to Sale | Price per Sq Ft |
|---|---|---|---|---|
| 07/12/2024 07/12/24 | Sold | $525,000 | 0.0% | $486 / Sq Ft |
| 05/31/2024 05/31/24 | Pending | -- | -- | -- |
| 05/28/2024 05/28/24 | For Sale | $525,000 | 0.0% | $486 / Sq Ft |
| 05/27/2024 05/27/24 | Pending | -- | -- | -- |
| 05/23/2024 05/23/24 | For Sale | $525,000 | -- | $486 / Sq Ft |
We collect this data history from publicly available records. To have your information removed, we recommend requesting removal directly through your county’s website.
| Year | Tax Paid | Tax Assessment Tax Assessment Total Assessment is a certain percentage of the fair market value that is determined by local assessors to be the total taxable value of land and additions on the property. | Land | Improvement |
|---|---|---|---|---|
| 2025 | $6,454 | $512,200 | $167,000 | $345,200 |
| 2024 | $6,454 | $471,100 | $167,000 | $304,100 |
| 2023 | $5,743 | $455,800 | $162,000 | $293,800 |
| 2022 | $5,483 | $408,600 | $141,000 | $267,600 |
| 2021 | $5,243 | $366,900 | $125,500 | $241,400 |
| 2020 | $4,984 | $341,400 | $121,500 | $219,900 |
| 2019 | $4,717 | $318,700 | $118,000 | $200,700 |
| 2018 | $4,463 | $305,700 | $112,500 | $193,200 |
| 2017 | -- | $298,700 | $112,500 | $186,200 |
| 2016 | $3,836 | $273,400 | $0 | $0 |
| 2015 | -- | $270,400 | $112,500 | $157,900 |
| 2014 | -- | $0 | $0 | $0 |
Seller's Agent in 2024
Mary Crowe
Samson Properties
(571) 402-5155
44 Total Sales
HL
Buyer's Agent in 2024
HERSHEY LLANES
Samson Properties
(540) 841-4533
34 Total Sales
Source: Bright MLS
MLS Number: VAMN2006358
APN: 112-16-00-7
Disclaimer: Certain information contained herein is derived from information provided by parties other than Homes.com. All information provided is deemed reliable, but is not guaranteed to be accurate and should be independently verified.
The data relating to real estate for sale on this website appears in part through the BRIGHT Internet Data Exchange program, a voluntary cooperative exchange of property listing data between licensed real estate brokerage firms, and is provided by BRIGHT through a licensing agreement.
Listing information is from various brokers who participate in the Bright MLS IDX program and not all listings may be visible on the site.
The property information being provided on or through the website is for the personal, non-commercial use of consumers and such information may not be used for any purpose other than to identify prospective properties consumers may be interested in purchasing.
Some properties which appear for sale on the website may no longer be available because they are for instance, under contract, sold or are no longer being offered for sale.
Property information displayed is deemed reliable but is not guaranteed.
Copyright 2026 Bright MLS, Inc.
Ask me questions while you tour the home.