
Daniel Murphy
INNOVATE Real Estate
(854) 854-4356
63 Total Sales
2 in Burgess
$325K - $411K Price Range
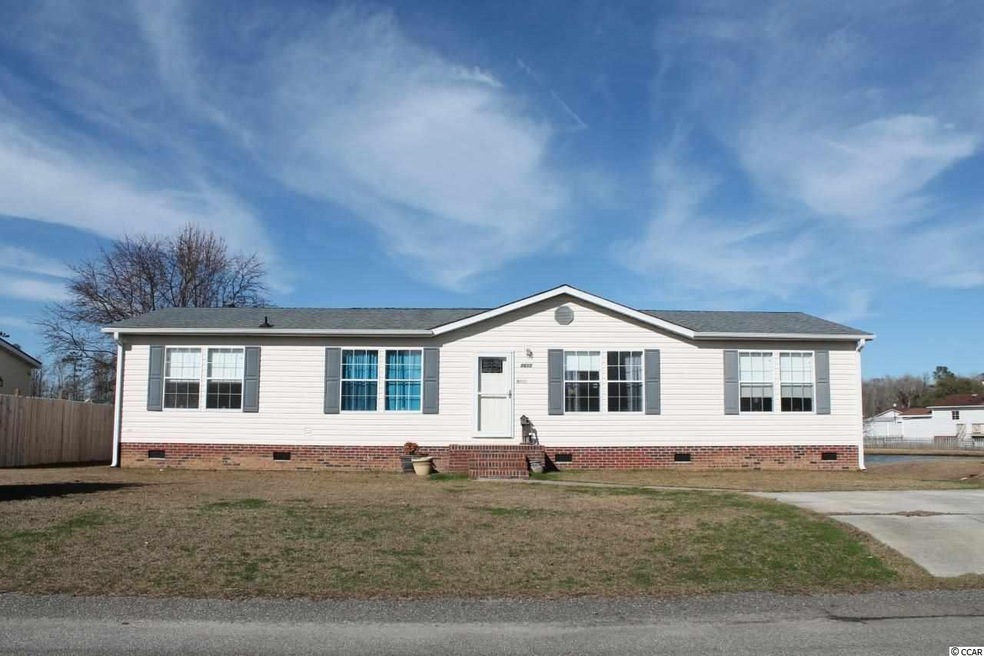
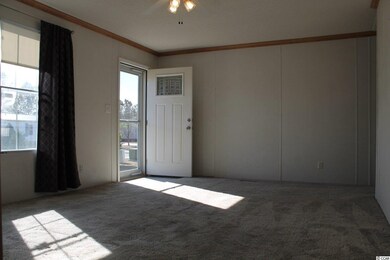
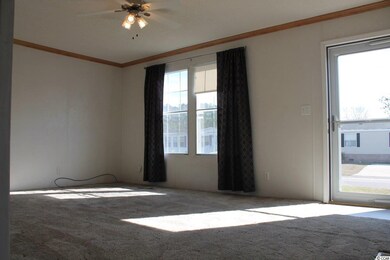
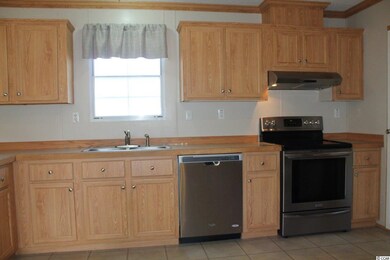
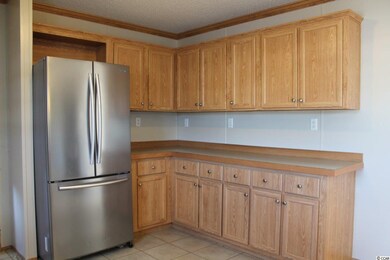
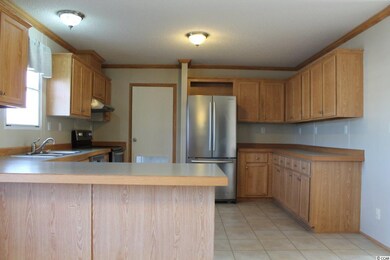
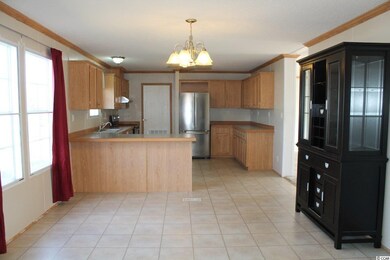
There is plenty of room in this spacious home with fantastic lake views. This move in ready home features a fantastic great room with a fireplace. This room is open to the dining area and kitchen. Perfect for entertaining or having the family together. The large kitchen has plenty of counter space, a breakfast bar and, stainless steel appliances complete the look. The master bedroom is conveniently located off the second living area, lending plenty of privacy. This room has a walk-in closet and bathroom with a double sink, shower, and garden tub. The other two bedrooms are located off the great room with another full bath. This well cared for home, terrific floor plan, and tranquil views make this home a must see. Square footage is approximate and not guaranteed. Buyer is responsible for verification.
Last Agent to Sell the Property
CB Sea Coast Advantage MI License #45392 Listed on: 01/30/2017
Last Buyer's Agent
Al Porter
CB Sea Coast Advantage MI License #65886
We collect this data history from publicly available records. To have your information removed, we recommend requesting removal directly through your county’s website.
Daniel Murphy
INNOVATE Real Estate
(854) 854-4356
63 Total Sales
2 in Burgess
$325K - $411K Price Range
Patrick Zarcone
Century 21 The Harrelson Group
(843) 429-8309
96 Total Sales
16 in Burgess
$105K - $975K Price Range
Steven Forester
Sanctuary Cottages, Llc
(843) 703-1445
30 Total Sales
2 in Burgess
$155K - $387K Price Range
Sam Bamrick
Palmetto Properties SC
(843) 483-6732
225 Total Sales
7 in Burgess
$335K - $529K Price Range
Anita Yoho
Realty ONE Group DocksideSouth
(304) 486-3552
81 Total Sales
33 in Burgess
$124K - $554K Price Range
Lori Lentz-Widner
Century 21 The Harrelson Group
(854) 854-4679
435 Total Sales
39 in Burgess
$89K - $2.3M Price Range
We collect this data history from publicly available records. To have your information removed, we recommend requesting removal directly through your county’s website.
| Date | Buyer | Sale Price | Title Company |
|---|---|---|---|
| $108,000 | -- | ||
| Leary Jennifer Carol | $79,000 | -- | |
| Reep Melody Suzanne | $60,000 | -- | |
| Dockery Daryl | $32,500 | None Available | |
| Williams Charity M | $34,900 | -- |
We collect this data history from publicly available records. To have your information removed, we recommend requesting removal directly through your county’s website.
| Date | Status | Borrower | Loan Amount |
|---|---|---|---|
| Open | $104,760 | ||
| Previous Owner | Dockery Daryl | $117,000 |
We collect this data history from publicly available records. To have your information removed, we recommend requesting removal directly through your county’s website.
| Date | Event | Price | List to Sale | Price per Sq Ft | Prior Sale |
|---|---|---|---|---|---|
| 04/03/2017 04/03/17 | Sold | $108,000 | -3.6% | $67 / Sq Ft | |
| 02/10/2017 02/10/17 | Pending | -- | -- | -- | |
| 01/30/2017 01/30/17 | For Sale | $112,000 | +41.8% | $70 / Sq Ft | |
| 06/29/2012 06/29/12 | Sold | $79,000 | +0.6% | $46 / Sq Ft | View Prior Sale |
| 05/28/2012 05/28/12 | Pending | -- | -- | -- | |
| 04/16/2012 04/16/12 | For Sale | $78,500 | -- | $46 / Sq Ft |
We collect this data history from publicly available records. To have your information removed, we recommend requesting removal directly through your county’s website.
| Year | Tax Paid | Tax Assessment Tax Assessment Total Assessment is a certain percentage of the fair market value that is determined by local assessors to be the total taxable value of land and additions on the property. | Land | Improvement |
|---|---|---|---|---|
| 2025 | $412 | $0 | $0 | $0 |
| 2024 | $412 | $7,996 | $2,120 | $5,876 |
| 2023 | $412 | $4,788 | $1,224 | $3,564 |
| 2021 | $353 | $5,120 | $1,224 | $3,896 |
| 2020 | $287 | $5,120 | $1,224 | $3,896 |
| 2019 | $461 | $5,120 | $1,224 | $3,896 |
| 2018 | $1,374 | $6,245 | $1,907 | $4,338 |
| 2017 | $0 | $5,345 | $1,607 | $3,738 |
| 2016 | -- | $3,563 | $1,071 | $2,492 |
| 2015 | $355 | $3,564 | $1,072 | $2,492 |
| 2014 | $329 | $3,564 | $1,072 | $2,492 |
Seller's Agent in 2017
VICKI FATTOROSS
CB Sea Coast Advantage MI
(843) 455-4196
13 in this area
42 Total Sales
AP
Buyer's Agent in 2017
Al Porter
CB Sea Coast Advantage MI
MG
Seller's Agent in 2012
Mitchell Guiffre
Sellers Choice Real Estate
(843) 215-9444
1 in this area
2 Total Sales
Source: Coastal Carolinas Association of REALTORS®
MLS Number: 1702295
Disclaimer: Certain information contained herein is derived from information provided by parties other than Homes.com. All information provided is deemed reliable, but is not guaranteed to be accurate and should be independently verified.
Provided courtesy of the Coastal Carolinas MLS. Copyright 2026 of the Coastal Carolinas MLS. All rights reserved. Information is provided exclusively for consumers' personal, non-commercial use, and may not be used for any purpose other than to identify prospective properties consumers may be interested in purchasing, and that the data is deemed reliable but is not guaranteed accurate by the Coastal Carolinas MLS.
Ask me questions while you tour the home.