
William 'Bill' Moody
Responds Quickly
The Litchfield Company Real Estate
(843) 919-4095
62 Total Sales
4 in Burgess
$320K - $1.4M Price Range
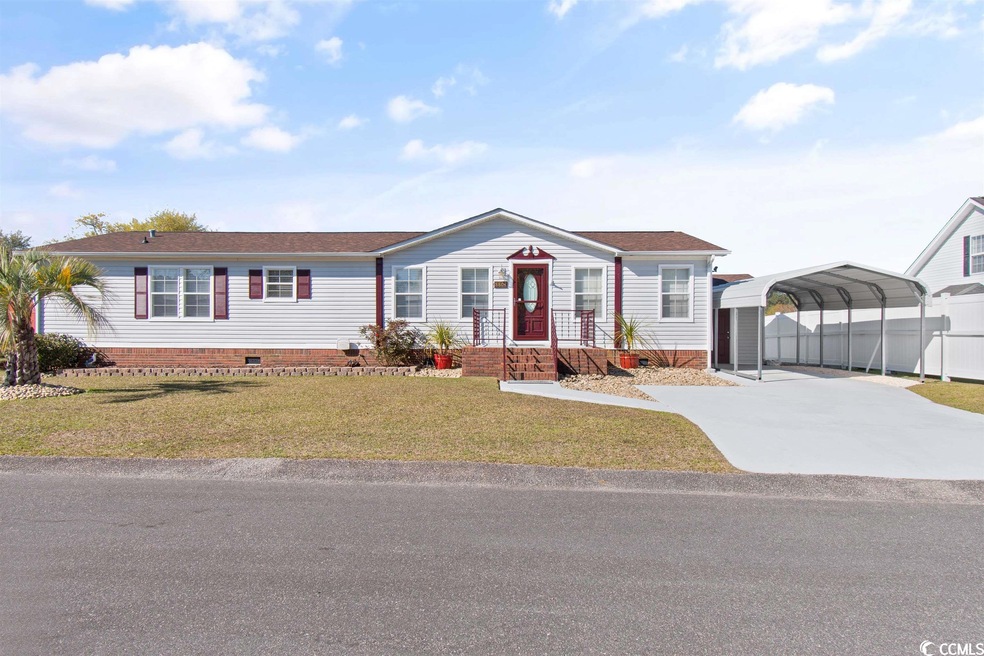
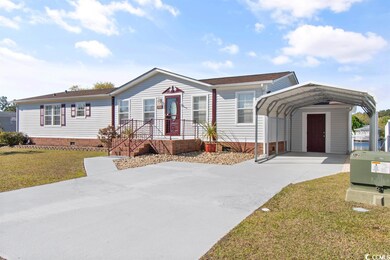
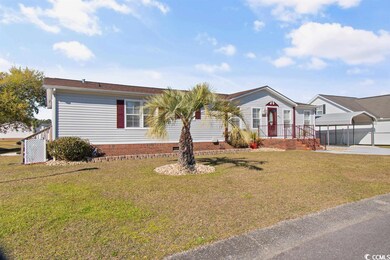
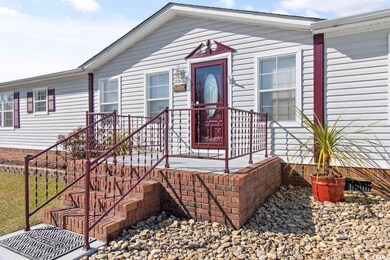
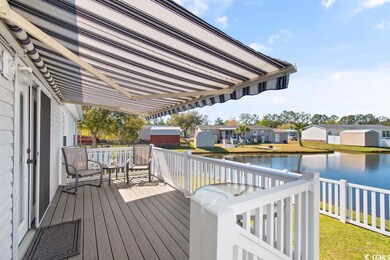
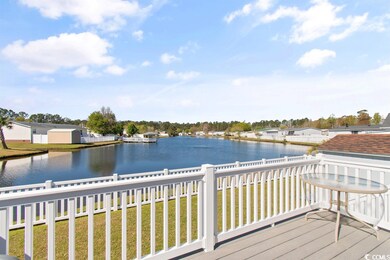
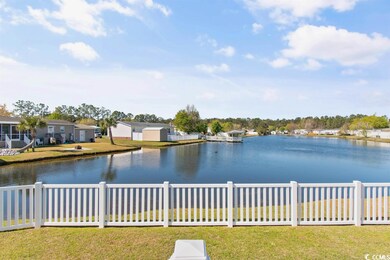
Don’t miss out on your chance to live less than 5 miles from the beach! Check out this 3 bed/2 bath fully furnished and turnkey home. The kitchen features plenty of counter space, white cabinets, and stainless steel appliances. A split bedroom plans adds privacy for all the bedrooms. The primary ensuite features a separate garden tub, step in shower with sliding door, and dual vanities. Step outside through the French doors to enjoy the view of the pond from the solid wooden deck. The backyard is fenced in, but does not hamper the view of the water. There is a nice large shed out back, in addition to the attached shed/workshop with power on the side of the house. This home also features brick underpinning, rain gutters, and a carport. Located in the center of the Grand Strand you’ll be just minutes from restaurants, golf courses, shopping, entertainment, and of course the beach. Book your showing today!
We collect this data history from publicly available records. To have your information removed, we recommend requesting removal directly through your county’s website.
William 'Bill' Moody
The Litchfield Company Real Estate
(843) 919-4095
62 Total Sales
4 in Burgess
$320K - $1.4M Price Range
Tanya Chmilewski
Realty ONE Group DocksideSouth
(223) 400-8705
41 Total Sales
4 in Burgess
$179K - $436K Price Range
Carolyn Robertson
Realty ONE Group DocksideSouth
(854) 854-4722
46 Total Sales
4 in Burgess
$145K - $520K Price Range
Stacy Stoll
Realty ONE Group Dockside
(717) 356-3443
58 Total Sales
10 in Burgess
$75K - $552K Price Range
Logan Rouse
Rowles Real Estate
(843) 968-1961
20 Total Sales
2 in Burgess
$373K - $377K Price Range
Steven Brunty
HIGHGARDEN REAL ESTATE
(843) 791-2429
37 Total Sales
8 in Burgess
$171K - $565K Price Range
We collect this data history from publicly available records. To have your information removed, we recommend requesting removal directly through your county’s website.
| Date | Buyer | Sale Price | Title Company |
|---|---|---|---|
| $261,000 | -- | ||
| Rhodes Tammie Lorraine | -- | -- | |
| Szenborn Frances Annmarie | $115,000 | None Available | |
| Ddcs Inc | $62,200 | -- | |
| Laware Erin M | $120,000 | None Available | |
| Coastal Carolina Group Inc | $35,000 | -- | |
| Jenks Frederick W | $118,000 | -- | |
| Wellons Brothers General Partnership | -- | -- | |
| Knox Timothy | $35,000 | -- |
We collect this data history from publicly available records. To have your information removed, we recommend requesting removal directly through your county’s website.
| Date | Status | Borrower | Loan Amount |
|---|---|---|---|
| Previous Owner | $75,000 | ||
| Previous Owner | Jenks Frederick W | $94,400 | |
| Previous Owner | Coastal Carolina Group Inc | $94,400 | |
| Previous Owner | Knox Timothy | $28,000 | |
| Previous Owner | Knox Timothy | $98,000 |
We collect this data history from publicly available records. To have your information removed, we recommend requesting removal directly through your county’s website.
| Date | Event | Price | List to Sale | Price per Sq Ft |
|---|---|---|---|---|
| 05/17/2023 05/17/23 | Sold | $261,000 | -1.5% | $155 / Sq Ft |
| 03/22/2023 03/22/23 | For Sale | $265,000 | -- | $158 / Sq Ft |
We collect this data history from publicly available records. To have your information removed, we recommend requesting removal directly through your county’s website.
| Year | Tax Paid | Tax Assessment Tax Assessment Total Assessment is a certain percentage of the fair market value that is determined by local assessors to be the total taxable value of land and additions on the property. | Land | Improvement |
|---|---|---|---|---|
| 2025 | -- | $0 | $0 | $0 |
| 2024 | -- | $10,406 | $2,120 | $8,286 |
| 2023 | $0 | $3,641 | $1,233 | $2,408 |
| 2021 | $245 | $3,641 | $1,233 | $2,408 |
| 2020 | $1,164 | $3,641 | $1,233 | $2,408 |
| 2019 | $1,164 | $3,641 | $1,233 | $2,408 |
| 2018 | $0 | $6,802 | $1,918 | $4,884 |
| 2017 | $901 | $4,102 | $1,618 | $2,484 |
| 2016 | -- | $4,102 | $1,618 | $2,484 |
| 2015 | $280 | $2,735 | $1,079 | $1,656 |
| 2014 | $260 | $2,735 | $1,079 | $1,656 |
Seller's Agent in 2023
Matt Harper
Coastal Tides Realty
(843) 267-7556
109 in this area
313 Total Sales
Buyer's Agent in 2023
Amanda Olszowka
Century 21 Barefoot Realty
(847) 345-6617
12 in this area
172 Total Sales
Source: Coastal Carolinas Association of REALTORS®
MLS Number: 2305403
Disclaimer: Certain information contained herein is derived from information provided by parties other than Homes.com. All information provided is deemed reliable, but is not guaranteed to be accurate and should be independently verified.
Provided courtesy of the Coastal Carolinas MLS. Copyright 2026 of the Coastal Carolinas MLS. All rights reserved. Information is provided exclusively for consumers' personal, non-commercial use, and may not be used for any purpose other than to identify prospective properties consumers may be interested in purchasing, and that the data is deemed reliable but is not guaranteed accurate by the Coastal Carolinas MLS.
Ask me questions while you tour the home.