
Daniel Winkler
Winkler Real Estate Group
(510) 871-8855
143 Total Sales
9 in Berkeley Hills
$495K - $1.6M Price Range
Estimated Value: $2,135,253
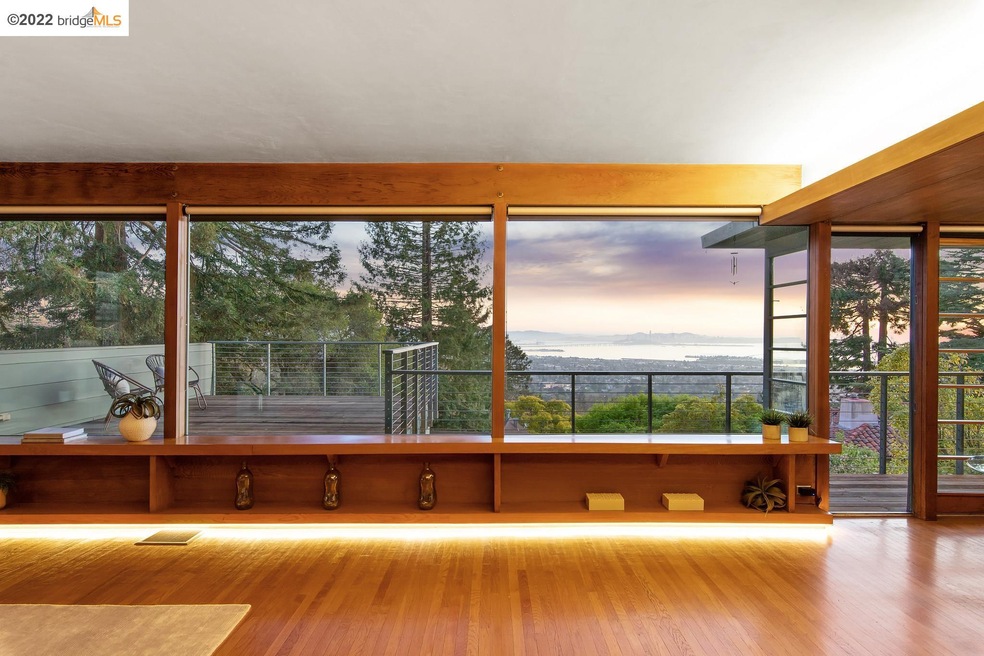
862 Euclid Ave is a gorgeous Bauhaus style mid-century modern home, designed by acclaimed designer JH Ostwald. Perched atop Cragmont Hill, designed to embrace natural light and iconic San Francisco Bay views, the home is truly a work of art. The abundance of sunlight plays through the dramatic west-facing wall of windows in the living room and throughout the house. The remarkable two-story window wall at the stairway ushers in the bamboo planted just outside. Oak floors, custom wood paneling, wood framed cabinets, and an open floor plan maintain a sense of warmth and equilibrium. The primary suite was an addition to the original home, which maintained the style and lines of the original architecture, and brings in sunshine, views and sounds from the waterfall. The backyard is terraced with a large patio and flat grass area, with views on nearly every level.
Last Agent to Sell the Property
District Homes License #02054744 Listed on: 03/23/2022
We collect this data history from publicly available records. To have your information removed, we recommend requesting removal directly through your county’s website.
Daniel Winkler
Winkler Real Estate Group
(510) 871-8855
143 Total Sales
9 in Berkeley Hills
$495K - $1.6M Price Range
Eileen Townsend
Compass
(628) 250-3928
71 Total Sales
13 in Berkeley Hills
$1.2M - $2.4M Price Range
Perry Gastis
Bridges 8 Real Estate
(650) 502-5378
85 Total Sales
6 in Berkeley Hills
$1.3M - $3.2M Price Range
Marc Guay
(628) 230-5948
38 Total Sales
2 in Berkeley Hills
$1,900,000 Price Range
TANIA BALAZS JACARD
Red Oak Realty
(510) 495-1339
85 Total Sales
2 in Berkeley Hills
$1,930,000 Price Range
Kelly Crawford
Vanguard Properties
(925) 396-7158
216 Total Sales
1 in Berkeley Hills
$950,000 Price
We collect this data history from publicly available records. To have your information removed, we recommend requesting removal directly through your county’s website.
| Date | Buyer | Sale Price | Title Company |
|---|---|---|---|
| $2,580,000 | Old Republic Title | ||
| -- | Old Republic Title Company | ||
| -- | Old Republic Title Company | ||
| -- | Old Republic Title Company | ||
| -- | Old Republic Title Company B | ||
| -- | Old Republic Title Company | ||
| $1,075,000 | Old Republic Title Company | ||
| $390,000 | Placer Title Company | ||
| -- | -- |
We collect this data history from publicly available records. To have your information removed, we recommend requesting removal directly through your county’s website.
| Date | Status | Borrower | Loan Amount |
|---|---|---|---|
| Open | $1,935,000 | ||
| Previous Owner | $292,000 | ||
| Previous Owner | $296,000 | ||
| Previous Owner | $300,000 | ||
| Previous Owner | $74,157 | ||
| Previous Owner | $627,000 | ||
| Previous Owner | $627,000 | ||
| Previous Owner | $628,000 | ||
| Previous Owner | $321,000 |
We collect this data history from publicly available records. To have your information removed, we recommend requesting removal directly through your county’s website.
| Date | Event | Price | List to Sale | Price per Sq Ft |
|---|---|---|---|---|
| 02/04/2025 02/04/25 | Off Market | $2,580,000 | -- | -- |
| 04/22/2022 04/22/22 | Sold | $2,580,000 | +73.3% | $1,240 / Sq Ft |
| 03/29/2022 03/29/22 | Pending | -- | -- | -- |
| 03/23/2022 03/23/22 | For Sale | $1,489,000 | -- | $716 / Sq Ft |
We collect this data history from publicly available records. To have your information removed, we recommend requesting removal directly through your county’s website.
| Year | Tax Paid | Tax Assessment Tax Assessment Total Assessment is a certain percentage of the fair market value that is determined by local assessors to be the total taxable value of land and additions on the property. | Land | Improvement |
|---|---|---|---|---|
| 2025 | $34,058 | $2,093,000 | $630,000 | $1,470,000 |
| 2024 | $34,058 | $2,093,000 | $630,000 | $1,470,000 |
| 2023 | $31,884 | $2,373,000 | $711,900 | $1,661,100 |
| 2022 | $17,817 | $1,200,230 | $362,169 | $845,061 |
| 2021 | $17,877 | $1,176,560 | $355,068 | $828,492 |
| 2020 | $16,971 | $1,171,430 | $351,429 | $820,001 |
| 2019 | $16,364 | $1,148,470 | $344,541 | $803,929 |
| 2018 | $16,105 | $1,125,960 | $337,788 | $788,172 |
| 2017 | $15,559 | $1,103,890 | $331,167 | $772,723 |
| 2016 | $15,106 | $1,082,250 | $324,675 | $757,575 |
| 2015 | $14,912 | $1,066,000 | $319,800 | $746,200 |
| 2014 | $14,824 | $1,045,120 | $313,536 | $731,584 |
K
Seller's Agent in 2022
Kevin Mccaffrey
District Homes
(415) 525-4913
3 in this area
12 Total Sales
Buyer's Agent in 2022
Gabriela Neagu
Red Oak Realty
(415) 965-9259
2 in this area
33 Total Sales
Source: bridgeMLS
MLS Number: 40985891
APN: 063-2961-021-00
Disclaimer: Certain information contained herein is derived from information provided by parties other than Homes.com. All information provided is deemed reliable, but is not guaranteed to be accurate and should be independently verified.
Bay East 2026. CCAR 2026. bridgeMLS 2026. Information Deemed Reliable But Not Guaranteed. This information is being provided by the Bay East MLS, or CCAR MLS, or bridgeMLS. The listings presented here may or may not be listed by the Broker/Agent operating this website. This information is intended for the personal use of consumers and may not be used for any purpose other than to identify prospective properties consumers may be interested in purchasing.
Ask me questions while you tour the home.