
Ron Kendle
RE/MAX Town Center
(380) 666-3653
255 Total Sales
1 in Bexley
$133,338 Price

Estimated Value: $356,967
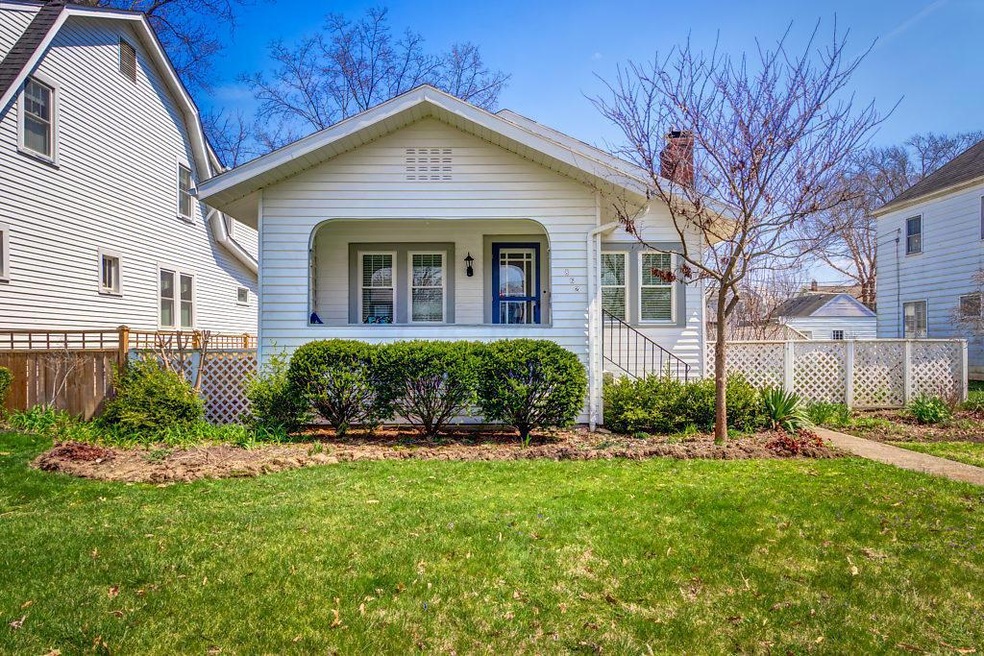
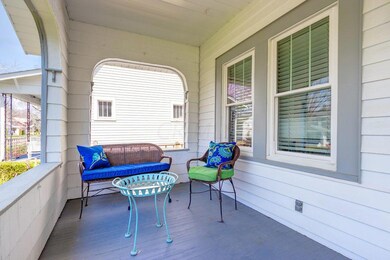
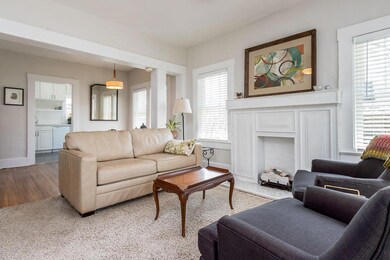
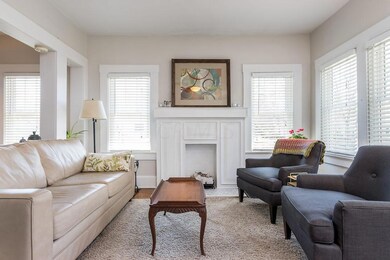
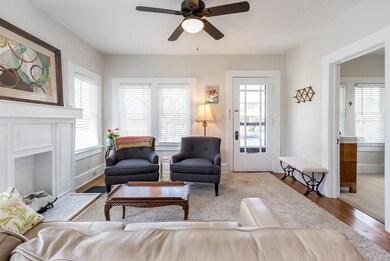
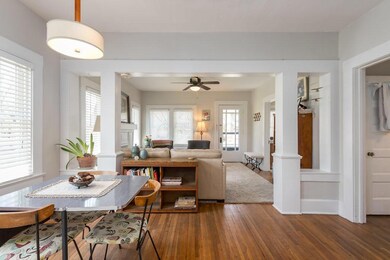
This has to be the most adorable home in all of Bexley! Lovingly maintained, and with many recent updates. The kitchen has been updated with white cabinets, ceramic tile floor, Corian counters, and white subway tile back splash. Gas range. Hardwood floors in great room, dining room, and bed rooms. Decorative fireplace in the great room. Enclosed porch off of the kitchen.
Fenced yard with plenty of room for play space, or your own garden!
This home is located just steps away from Havenwood Park, and a few blocks from Capital University!
HIGHEST AND BEST BY 8PM, 4/20. See Agent to Agent remarks, please.
Last Agent to Sell the Property
Cutler Real Estate License #362459 Listed on: 04/17/2018
Last Buyer's Agent
DAVID POWERS
CR Inactive Office
We collect this data history from publicly available records. To have your information removed, we recommend requesting removal directly through your county’s website.
Ron Kendle
RE/MAX Town Center
(380) 666-3653
255 Total Sales
1 in Bexley
$133,338 Price
Stacey Morris
R.K. Morris & Associates
(380) 210-4218
44 Total Sales
2 in Bexley
$115K - $141K Price Range
Vanessa B. Sutton
Affordable Real Estate Company
(380) 333-4249
63 Total Sales
2 in Bexley
$56K - $66K Price Range
Rebekah Mullins
Red 1 Realty
(740) 690-3416
226 Total Sales
1 in Bexley
$345,000 Price
Jennifer Kessel-White
KW Classic Properties Realty
(380) 333-6311
186 Total Sales
2 in Bexley
$254K - $672K Price Range
Jason Hottle
MODERN OHIO REALTY
(380) 210-3962
108 Total Sales
4 in Bexley
$138K - $710K Price Range
We collect this data history from publicly available records. To have your information removed, we recommend requesting removal directly through your county’s website.
| Date | Buyer | Sale Price | Title Company |
|---|---|---|---|
| -- | None Listed On Document | ||
| Reeves Melissa A | $269,900 | Clean Title Agency Inc | |
| Roddy Tess | -- | -- | |
| Roddy Michael A | $207,000 | Independent Title Services I | |
| Holt Ruth A | $48,300 | -- | |
| Dixon Seth C | $129,000 | Hummel Titl | |
| Holmes Christopher Tolbert | $72,000 | -- |
We collect this data history from publicly available records. To have your information removed, we recommend requesting removal directly through your county’s website.
| Date | Status | Borrower | Loan Amount |
|---|---|---|---|
| Previous Owner | $50,000 | ||
| Previous Owner | Reeves Melissa A | $265,010 | |
| Previous Owner | Roddy Tess | $225,000 | |
| Previous Owner | Roddy Tess R | -- | |
| Previous Owner | Holt Ruth A | $115,920 | |
| Previous Owner | Dixon Seth C | $126,663 | |
| Previous Owner | Tolbert Christopher J | $70,000 |
We collect this data history from publicly available records. To have your information removed, we recommend requesting removal directly through your county’s website.
| Date | Event | Price | List to Sale | Price per Sq Ft | Prior Sale |
|---|---|---|---|---|---|
| 03/31/2025 03/31/25 | Off Market | $207,000 | -- | -- | |
| 05/11/2018 05/11/18 | Sold | $207,000 | +3.5% | $288 / Sq Ft | |
| 04/17/2018 04/17/18 | For Sale | $200,000 | +38.0% | $278 / Sq Ft | |
| 11/21/2013 11/21/13 | Sold | $144,900 | 0.0% | $201 / Sq Ft | View Prior Sale |
| 10/22/2013 10/22/13 | Pending | -- | -- | -- | |
| 09/05/2013 09/05/13 | For Sale | $144,900 | -- | $201 / Sq Ft |
We collect this data history from publicly available records. To have your information removed, we recommend requesting removal directly through your county’s website.
| Year | Tax Paid | Tax Assessment Tax Assessment Total Assessment is a certain percentage of the fair market value that is determined by local assessors to be the total taxable value of land and additions on the property. | Land | Improvement |
|---|---|---|---|---|
| 2025 | $5,042 | $90,790 | $43,400 | $47,390 |
| 2024 | $5,042 | $90,790 | $43,400 | $47,390 |
| 2023 | $4,533 | $90,790 | $43,400 | $47,390 |
| 2022 | $3,976 | $63,950 | $24,050 | $39,900 |
| 2021 | $3,979 | $63,950 | $24,050 | $39,900 |
| 2020 | $3,958 | $62,830 | $24,050 | $38,780 |
| 2019 | $3,942 | $52,960 | $20,020 | $32,940 |
| 2018 | $2,901 | $46,620 | $20,020 | $26,600 |
| 2017 | $2,863 | $46,620 | $20,020 | $26,600 |
| 2016 | $2,955 | $45,430 | $19,040 | $26,390 |
| 2015 | $2,964 | $45,430 | $19,040 | $26,390 |
| 2014 | $2,981 | $45,430 | $19,040 | $26,390 |
| 2013 | $1,475 | $43,260 | $18,130 | $25,130 |
Seller's Agent in 2018
Chris Rosen
Cutler Real Estate
(614) 582-8833
128 Total Sales
DP
Buyer's Agent in 2018
DAVID POWERS
CR Inactive Office
JB
Seller's Agent in 2013
Joanne Bango
Howard Hanna Real Estate Svcs
CR
Buyer's Agent in 2013
Christopher Rosen
Cam Taylor Co. Ltd., Realtors
Source: Columbus and Central Ohio Regional MLS
MLS Number: 218012159
APN: 020-002217
Disclaimer: Certain information contained herein is derived from information provided by parties other than Homes.com. All information provided is deemed reliable, but is not guaranteed to be accurate and should be independently verified.
IDX information is provided exclusively for personal, non-commercial use, and may not be used for any purpose other than to identify prospective properties consumers may be interested in purchasing.
Information is deemed reliable but not guaranteed.
Ask me questions while you tour the home.