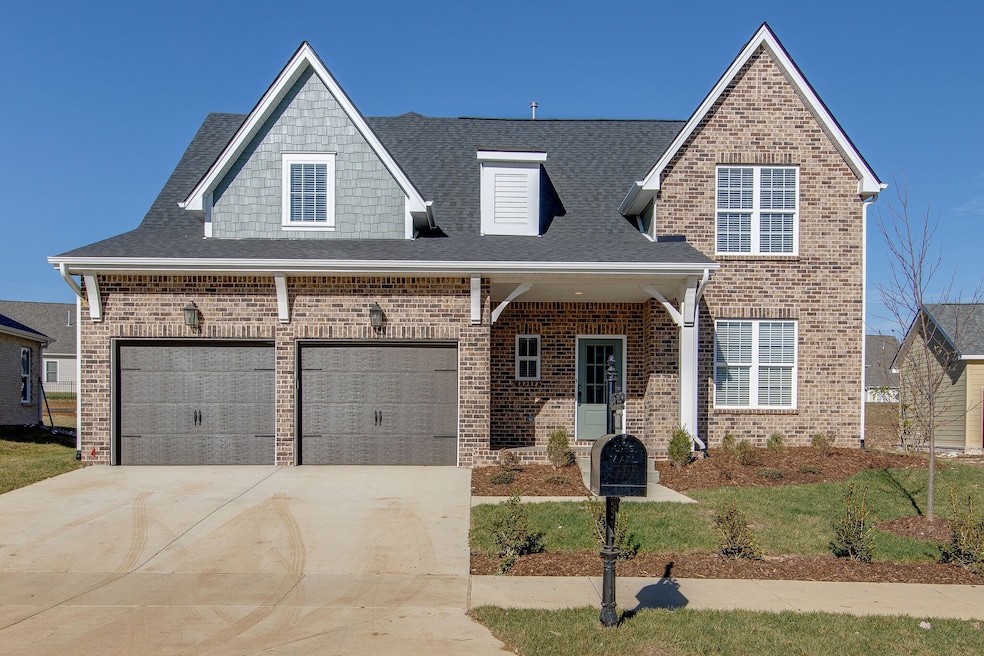
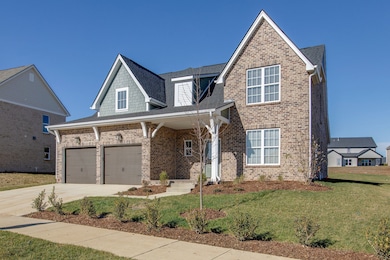
863 Plowson Rd Mt. Juliet, TN 37122
Mount Juliet AreaEstimated payment $4,635/month
Highlights
- Fitness Center
- Clubhouse
- Traditional Architecture
- Stoner Creek Elementary School Rated A
- Vaulted Ceiling
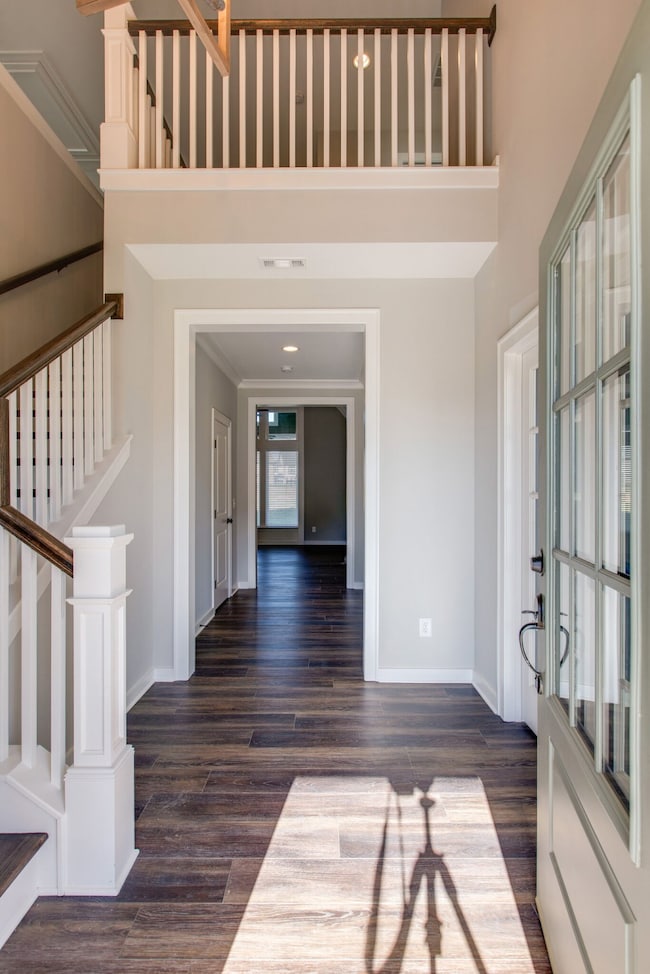
- Wood Flooring
About This Home
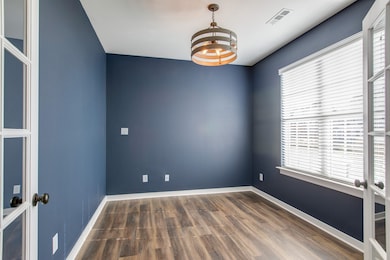
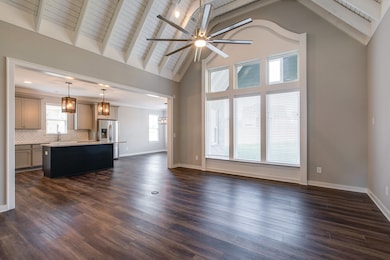
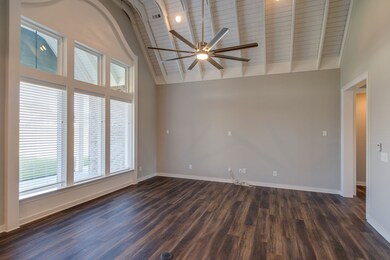
This 4 bedroom home boasts an open & airy design with a stunning A-Frame style 16' vaulted ceiling with exposed rafters in the living area w/ natural daylight. A covered patio with room to grill. A chef's kitchen with a gas range and walk-in pantry, quartz counter tops throughout. Luxurious master suite w/ a huge closet! Large office space on the main floor. Upstairs is a large bonus room with 3 bedrooms and 4 full baths. A "smart home" with cameras, stereo speakers, thermostat & door locks that can be controlled remotely. Top finishes and move in ready. Washer and Dry included and newly fenced backyard!
Home Details
Home Type
- Single Family
Est. Annual Taxes
- $2,506
Year Built
- Built in 2020
Lot Details
- 10,019 Sq Ft Lot
- Back Yard Fenced
- Irrigation
HOA Fees
- $70 Monthly HOA Fees
Parking
- 2 Car Garage
- Garage Door Opener
- Driveway
- On-Street Parking
Home Design
- Traditional Architecture
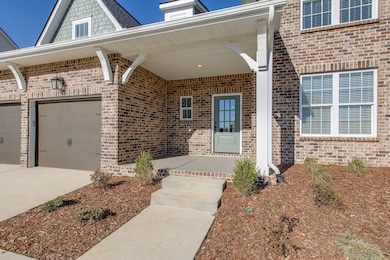
- Brick Exterior Construction
- Slab Foundation
- Hardboard
Interior Spaces
- 2,941 Sq Ft Home
- Property has 2 Levels
- Vaulted Ceiling
- Ceiling Fan
- Great Room
- Separate Formal Living Room
Kitchen
- Dishwasher
- Disposal
Flooring
- Wood
- Carpet
- Laminate
Bedrooms and Bathrooms
- 4 Bedrooms | 1 Main Level Bedroom
- Walk-In Closet
Laundry
- Dryer
- Washer
Home Security
- Home Security System
- Smart Locks
- Smart Thermostat
- Fire and Smoke Detector
Accessible Home Design
- Smart Technology
Outdoor Features
- Covered Patio or Porch
- Outdoor Gas Grill
Schools
- Elzie D. Patton Elementary School
- Mt. Juliet Middle School
- Mt Juliet High School
Utilities
- Central Air
- Floor Furnace
- Heating System Uses Natural Gas
- Water Filtration System
Listing and Financial Details
- Assessor Parcel Number 072K A 02700 000
Community Details
Overview
- Association fees include recreation facilities
- Jackson Hills Ph6 Sec6a Subdivision
Amenities
- Clubhouse
Recreation
- Community Playground
- Fitness Center
- Community Pool
- Park
Map
Home Values in the Area
Average Home Value in this Area
Tax History
We collect this data history from publicly available records. To have your information removed, we recommend requesting removal directly through your county’s website.
| Year | Tax Paid | Tax Assessment Tax Assessment Total Assessment is a certain percentage of the fair market value that is determined by local assessors to be the total taxable value of land and additions on the property. | Land | Improvement |
|---|---|---|---|---|
| 2025 | $2,370 | $124,150 | $27,500 | $96,650 |
| 2024 | $2,370 | $124,150 | $27,500 | $96,650 |
| 2022 | $2,370 | $124,150 | $27,500 | $96,650 |
| 2021 | $2,506 | $124,150 | $27,500 | $96,650 |
| 2020 | -- | $124,150 | $27,500 | $96,650 |
Property History
We collect this data history from publicly available records. To have your information removed, we recommend requesting removal directly through your county’s website.
| Date | Event | Price | List to Sale | Price per Sq Ft | Prior Sale |
|---|---|---|---|---|---|
| 04/08/2025 04/08/25 | Sold | $739,900 | 0.0% | $249 / Sq Ft | View Prior Sale |
| 02/11/2025 02/11/25 | Pending | -- | -- | -- | |
| 02/06/2025 02/06/25 | Price Changed | $739,900 | -1.3% | $249 / Sq Ft | |
| 01/04/2025 01/04/25 | For Sale | $749,900 | -3.2% | $252 / Sq Ft | |
| 05/12/2023 05/12/23 | Sold | $775,000 | +2.0% | $264 / Sq Ft | View Prior Sale |
| 03/28/2023 03/28/23 | Pending | -- | -- | -- | |
| 02/22/2023 02/22/23 | For Sale | $759,500 | -3.8% | $258 / Sq Ft | |
| 01/31/2023 01/31/23 | For Sale | $789,500 | 0.0% | $268 / Sq Ft | |
| 02/26/2021 02/26/21 | Rented | -- | -- | -- | |
| 02/23/2021 02/23/21 | Under Contract | -- | -- | -- | |
| 12/03/2020 12/03/20 | For Rent | -- | -- | -- | |
| 11/13/2020 11/13/20 | Sold | $513,116 | +5.7% | $172 / Sq Ft | View Prior Sale |
| 05/20/2020 05/20/20 | Pending | -- | -- | -- | |
| 05/20/2020 05/20/20 | For Sale | $485,300 | -- | $163 / Sq Ft |
Purchase History
We collect this data history from publicly available records. To have your information removed, we recommend requesting removal directly through your county’s website.
| Date | Type | Sale Price | Title Company |
|---|---|---|---|
| Warranty Deed | $739,900 | Greenvue Title & Escrow | |
| Warranty Deed | $775,000 | Lenders Title Company | |
| Special Warranty Deed | $513,116 | Windmill Title |
Mortgage History
We collect this data history from publicly available records. To have your information removed, we recommend requesting removal directly through your county’s website.
| Date | Status | Loan Amount | Loan Type |
|---|---|---|---|
| Open | $570,000 | New Conventional | |
| Previous Owner | $726,200 | New Conventional | |
| Previous Owner | $510,450 | New Conventional |
Source: Realtracs
MLS Number: RTC2483720

APN: 095072K A 02700
Disclaimer: Certain information contained herein is derived from information provided by parties other than Homes.com. All information provided is deemed reliable, but is not guaranteed to be accurate and should be independently verified.
All data is obtained from various sources and may not have been verified by broker or MLS GRID. Supplied Open House Information is subject to change without notice. All information should be independently reviewed and verified for accuracy. Properties may or may not be listed by the office/agent presenting the information. Some IDX listings have been excluded from this website.
Listings courtesy of Realtracs as distributed by MLS GRID.
Listing Information presented by local MLS brokerage: Ten-X, LLC dba Homes.com, local broker - Arlene Richardson - 888-952-6393 - 17600 Laguna Canyon Rd, Irvine, CA 92618.
Based on information submitted to the MLS GRID
- 869 Plowson Rd
- 1035 Fallow Rd
- 142 Vanner Rd
- 4000 Willow Belle Dr
- 4694 Arbor Park Dr
- 4696 Arbor Park Dr
- 4551 Grace Rd
- 4553 Grace Rd
- 4549 Grace Rd
- 1100 Codah Dr
- 792 Plowson Rd
- 1110 Codah Dr
- 1113 Codah Dr
- 254 Croft Way
- 4555 Grace Rd
- 251 Croft Way
- 2029 Holbrook Rd
- 2049 Holbrook Rd
- 2047 Holbrook Rd
- 2045 Holbrook Rd
- 118 Leggo Ave
- 100 Leggo Ave
- 415 Riverstone Place
- 220 Argea Dr
- 372 Park Glen Dr
- 214 Argea Dr
- 212 Argea Dr
- 368 Park Glen Dr
- 210 Argea Dr
- 7011 Park Knoll Dr
- 204 Argea Dr
- 7005 Park Knoll Dr
- 7003 Park Knoll Dr
- 7001 Park Knoll Dr
- 200 Argea Dr
- 7012 Park Knoll Dr
- 359 Park Glen Dr
- 7021 Park Knoll Dr
- 6311 Trace Point Ct
- 7020 Timber Oak Dr
Ask me questions while you tour the home.