NOT LISTED FOR SALE

864 Riverside Ave Mancos, CO 81328

Estimated Value: $466,624 - $498,000

4 Beds
2.5 Baths
2,308 Sq Ft
$207/Sq Ft Est. Value

Sale Details

Date Sold: September 25, 2025

Last sale price $463,173 $201 Per Sq Ft

Est. 3% increase in value since last sale

Current estimated payment $2,772 / mo

131 Days on Market

Highlights

  • RV or Boat Parking
  • Deck
  • Contemporary Architecture
  • Mountain View
  • Wood Burning Stove
  • Living Room with Fireplace

About This Home

As of September 2025

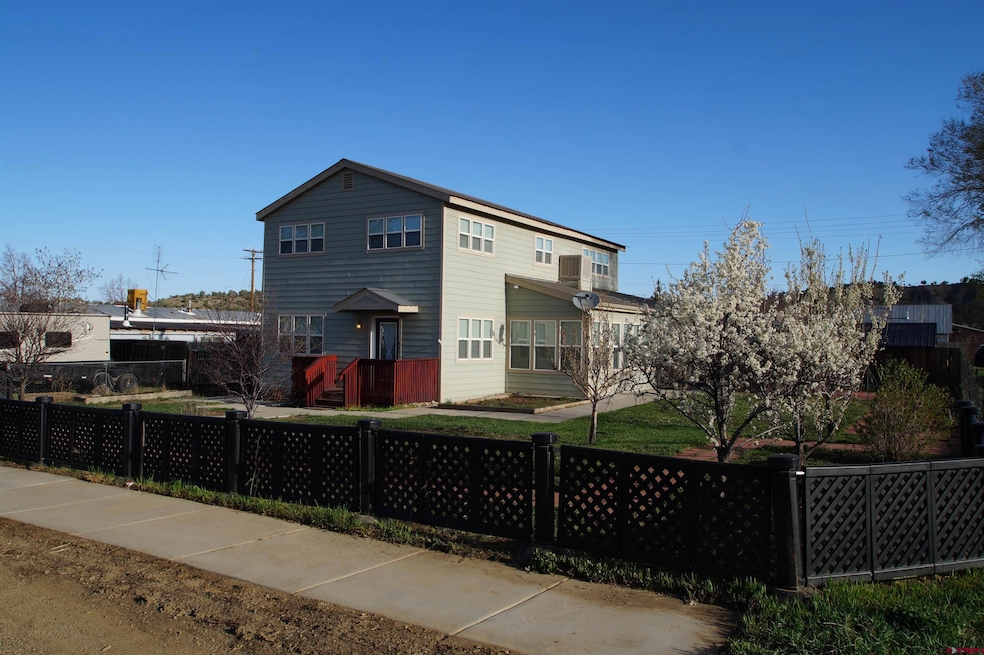
This "in-town" 1903 two story was originally built with rough-cut lumber and cut nails, with rooms added on as time passed, and eventually an upstairs added (in 1972, according to a local old-timer). In 2011, a master electrician bought the house for complete rehabilitation (completed in 2014), which he was qualified to do, having earlier held a Class-C contractor's license in another Colorado County. Approximately 29 tons of the house were removed to the dump as the walls were stripped to the studs, a beam was installed front the front to the rear of the house in the crawl space to level the floors, the floors were opened up and floor joists bolstered or replaced as needed. The original 10' ceiling height on the main floor was restored, all plumbing was replaced (including the sewer line from the house to the alley), electrical was completed removed and replaced, including a 200 amp service upgrade, and a hot tub hook up. Later, when the oversized garage was added in 2021, a 100 amp subpanel was added. Hardie Board-like cement-fiber siding, mounted over 1" foam core for durability and optimal insulation, replaced what was tired vinyl siding. All windows were replaced. A 22 x 10 covered porch was tiled & enclosed w/windows, electric baseboard heating, evaporative cooling added for use as a solarium. There is even a handy water spigot for watering plants, and ceiling fans and ceiling outlets for greenhouse-style plant comfort. A thermostatically-controlled whole-house fan is mounted in the attic to cool it automatically which makes the house quite comfortable in Summer months. A second evaporative cooler, well-placed, cools the upstairs and downstairs very effectively. Ceiling fans are carefully situated throughout the house to optimize the air flow, whether cooling in Summer or heating in Winter, using the 2200 sq ft-rated living room wood stove. The interior of the house is freshly painted, walls, ceilings, and trim and doors (Jan 2025). Follow the hand-crafted oak banister upstairs to the newly carpeted (Jan 2025) 3 generous bedrooms, well-lit loft, and 2 full bathrooms with tile floors and custom tub surrounds. The main level has new carpet and LVP (Aug 2025), except for the tile in the solarium and the vinyl flooring in the 15 x 10 mudroom (generous enough for a mud sink and a full-sixed freezer, or upright freezer and second refrigerator. The kitchen comes with stainless steel appliances and 42" knotty ash cabinetry, enhanced with under-counter lighting. Kitchen dimensions easily accommodate an island, and the dining room easily accommodates a China cabinet or sidebar buffet. The four-foot wide stairway provides ample space for a half bath just off the living room. The main-level bedroom also makes a great office, where the WiFi can be tucked into the closet. Window coverings are brand new (Feb 2025 - Solarium Sep 2022) insulating cellular shades. Out the mudroom back door there's an "L" shaped concrete patio with a privacy fence, easy access to the 12 x 10 wood shed, and a hot tub hookup, as well as the entry to the basement/cellar. There's a fabulous honeysuckle fragrance while the vine blooms. This space easily fits a 6 seat table and chairs as well as a grill and smoker. Beyond the patio privacy fence, the back yard has a 12 x 24 raised bed, and red patio pavers over most of the back yard to make working in the 10 x 20 workshop easier. There's also an enclosed 8 x 20 tool shed attached. In the fenced front yard, in addition to several raised beds, there are 2 pear trees, a delicious apple tree, a mulberry tree, concord grapes, blackberries, two plum trees, and apricot tree, red lake currants, strawberries, rhubarb and 2 Montmorency cherry trees (pie cherries). This home was thoughtfully renewed and sits half a mile from the post office, Boyle Park, the health clinic, restaurants and coffee bars, the artist's district, and Mancos Town Hall. Cottonwood Park is even closer! Come see.

Last Agent to Sell the Property

Sherry Romero

Sherry Romero, Independent Broker Listed on: 04/21/2025
Last Buyer's Agent

Dasha Greidanus

Berkshire Hathaway HomeServices Colorado Properties

Berkshire Hathaway HomeServices Colorado Properties

Range of Values:

--
Value Increase
--
Percent Increase
--
Adjusted for Inflation
Collateral Analytics

Collateral Analytics Collateral Analytics AVMs (Automated Valuation Model) employ a number of statistical approaches combined with neighborhood-specific comparable selection guarantees the most up-to-date and precise valuations.

Not Available

Collateral Analytics does not have data for the current month. Please view the chart for historical values.

ICE

ICE Mortgage Technology ICE Mortgage Technology’s AVM (Automated Valuation Model) is a state-of-the-art online residential property valuation tool that provides a quick and accurate estimate of the value of almost any home in the U.S.

Not Available

ICE Mortgage Technology does not have data for the current month. Please view the chart for historical values.

First American

First American First American Data & Analytics’ next-generation AVM combines unrivaled data assets with a blended ensemble of valuation models to produce highly accurate, reliable valuations you can trust.

Not Available

First American does not have data for the current month. Please view the chart for historical values.

Quantarium

Quantarium Quantarium’s valuation service, repeatedly proven the industry’s most accurate and comprehensive, is supercharged with a self-learning and auto-tuning AI engine that continually becomes smarter and more accurate as it processes daily inputs from the industry’s leading RE data lake.

Not Available

Quantarium does not have data for the current month. Please view the chart for historical values.

Average Value
Not Available
List Price
Sold Price
Create a Home Valuation Report for This Property
The Home Valuation Report is an in-depth analysis detailing your home's value as well as a comparison with similar homes in the area

Home Details

Home Type

  • Single Family

Est. Annual Taxes

  • $1,147

Year Built

  • Built in 1903 | Remodeled in 2014

Lot Details

  • 10,498 Sq Ft Lot
  • Cross Fenced
  • Partially Fenced Property
  • Fenced Front Yard
  • Privacy Fence
  • Landscaped
  • Sprinkler System

Home Design

  • Contemporary Architecture
  • Metal Roof
  • Concrete Siding
  • Stick Built Home

Interior Spaces

  • 2-Story Property
  • Ceiling Fan
  • Wood Burning Stove
  • Vinyl Clad Windows
  • Window Treatments
  • Mud Room
  • Living Room with Fireplace
  • Formal Dining Room
  • 1 Home Office
  • Sun or Florida Room
  • Mountain Views
  • Unfinished Basement
  • Crawl Space
  • Attic Fan
  • Washer and Dryer Hookup

Kitchen

  • Oven or Range
  • Microwave
  • Dishwasher
  • Disposal

Flooring

  • Carpet
  • Tile
  • Vinyl

Bedrooms and Bathrooms

  • 4 Bedrooms
  • Primary Bedroom Upstairs
  • Walk-In Closet

Parking

  • 1 Car Detached Garage
  • Garage Door Opener
  • RV or Boat Parking

Outdoor Features

  • Deck
  • Patio
  • Separate Outdoor Workshop
  • Shed

Schools

  • Mancos K-5 Elementary School
  • Mancos 6-8 Middle School
  • Mancos 9-12 High School

Utilities

  • Evaporated cooling system
  • Heating System Uses Wood
  • Baseboard Heating
  • Water Heater
  • Internet Available
  • Phone Available
  • Cable TV Available

Community Details

  • A C Ptolemy's Subdivision

Listing and Financial Details

  • Assessor Parcel Number 560529409005

Home Details

Home Type

Single Family

Est. Annual Taxes

$1,147

Year Built

Built in 1903 | Remodeled in 2014

Lot Details

10,498 Sq Ft Lot

Listing Details

  • Appliance Inclusions: Range/Oven, Refrigerator, Dishwasher, Disposal, Microwave
  • Estimated Total Acres: 0.241
  • Class: RESIDENTIAL
  • Em Deposit: 5000
  • Em Holder: title company
  • Exterior Inclusions: Shed/Storage, Landscaping, Patio, Deck, Lawn Sprinklers
  • Interior Inclusions: Wood Stove, Window Coverings, Wired/Cable TV, Ceiling Fan(s), W/D Hookup, Walk In Closet, Garage Door Opener, Mud Room, Sun Room
  • Legal Lot Block: SUBDIVISION: A C PTOLEMYS ADDITIONBLOCK: 2 TRACT: B B597 P55 B692 P856
  • Parcel Id Number: 560529409005
  • Price Per Sq Ft: 200.68
  • Real Estate Included: Yes
  • Residence Stories: Two Story
  • Residence Style: Contemporary
  • Rv Parking: Yes
  • Sale/Rent: For Sale
  • Siding: Concrete
  • Sold Price Sq Ft: 200.68
  • Street Descriptionaccess: City/Town, Dirt
  • Street Designation: Avenue
  • Tax Account Id: R005276
  • Zoning: Residential Single Family
  • Type: Stick Built
  • Internet Provider: Spectrum/Charter
  • Internet Service: Yes
  • Total Taxes Dollar: 1146.68
  • Year Built: 1903
  • Year Renovated: 2014
  • Foreign Owned Y N: No
  • Prop Description Remarks: This "in-town" 1903 two story was originally built with rough-cut lumber and cut nails, with rooms added on as time passed, and eventually an upstairs added (in 1972, according to a local old-timer). In 2011, a master electrician bought the house for complete rehabilitation (completed in 2014), which he was qualified to do, having earlier held a Class-C contractor's license in another Colorado County. Approximately 29 tons of the house were removed to the dump as the walls were stripped to the studs, a beam was installed front the front to the rear of the house in the crawl space to level the floors, the floors were opened up and floor joists bolstered or replaced as needed. The original 10' ceiling height on the main floor was restored, all plumbing was replaced (including the sewer line from the house to the alley), electrical was completed removed and replaced, including a 200 amp service upgrade, and a hot tub hook up. Later, when the oversized garage was added in 2021, a 100 amp subpanel was added. Hardie Board-like cement-fiber siding, mounted over 1" foam core for durability and optimal insulation, replaced what was tired vinyl siding. All windows were replaced. A 22 x 10 covered porch was tiled & enclosed w/windows, electric baseboard heating, evaporative cooling added for use as a solarium. There is even a handy water spigot for watering plants, and ceiling fans and ceiling outlets for greenhouse-style plant comfort. A thermostatically-controlled whole-house fan is mounted in the attic to cool it automatically which makes the house quite comfortable in Summer months. A second evaporative cooler, well-placed, cools the upstairs and downstairs very effectively. Ceiling fans are carefully situated throughout the house to optimize the air flow, whether cooling in Summer or heating in Winter, using the 2200 sq ft-rated living room wood stove. The interior of the house is freshly painted, walls, ceilings, and trim and doors (Jan 2025). Follow the hand-crafted oak banister upstairs to the newly carpeted (Jan 2025) 3 generous bedrooms, well-lit loft, and 2 full bathrooms with tile floors and custom tub surrounds. The main level has new carpet and LVP (Aug 2025), except for the tile in the solarium and the vinyl flooring in the 15 x 10 mudroom (generous enough for a mud sink and a full-sixed freezer, or upright freezer and second refrigerator. The kitchen comes with stainless steel appliances and 42" knotty ash cabinetry, enhanced with under-counter lighting. Kitchen dimensions easily accommodate an island, and the dining room easily accommodates a China cabinet or sidebar buffet. The four-foot wide stairway provides ample space for a half bath just off the living room. The main-level bedroom also makes a great office, where the WiFi can be tucked into the closet. Window coverings are brand new (Feb 2025 - Solarium Sep 2022) insulating cellular shades. Out the mudroom back door there's an "L" shaped concrete patio with a privacy fence, easy access to the 12 x 10 wood shed, and a hot tub hookup, as well as the entry to the basement/cellar. There's a fabulous honeysuckle fragrance while the vine blooms. This space easily fits a 6 seat table and chairs as well as a grill and smoker. Beyond the patio privacy fence, the back yard has a 12 x 24 raised bed, and red patio pavers over most of the back yard to make working in the 10 x 20 workshop easier. There's also an enclosed 8 x 20 tool shed attached. In the fenced front yard, in addition to several raised beds, there are 2 pear trees, a delicious apple tree, a mulberry tree, concord grapes, blackberries, two plum trees, and apricot tree, red lake currants, strawberries, rhubarb and 2 Montmorency cherry trees (pie cherries). This home was thoughtfully renewed and sits half a mile from the post office, Boyle Park, the health clinic, restaurants and coffee bars, the artist's district, and Mancos Town Hall. Cottonwood Park is even closer! Come see.
  • Subdv Name: A C Ptolemy's
  • Special Features: None
  • Property Sub Type: Detached
  • Stories: 19

Interior Features

  • Dining Room: Kitchen/Dining, Separate Dining
  • Dining Room: Yes
  • Bedrooms: 4
  • Flooring: Carpet-Partial, Tile, Vinyl
  • Estimated Total Sq Ft: 2308
  • Bathrooms Description: 2.5
  • Full Bathrooms: 2
  • Half Bathrooms: 1
  • Bathrooms Quarter: 0
  • Bathrooms Three Quarters: 0
  • Total Bathrooms: 3
  • Fireplace Location Type: Living Room
  • Foundation: Basement-unfinished, Crawl Space
  • Main Level Sq Ft: 1358
  • Master Bedrm Dimensions: 14 x 14
  • Master Bedroom Level: Upper Level
  • Office Den Dimensions: Upstairs loft 15 x 7
  • Total Office Den: 1
  • Upper Level Sq Ft: 950

Exterior Features

  • Fence: Privacy, Cross Fence, Partial Property, Fenced - Front
  • Windows: Vinyl
  • Construction Type: Wood Frame
  • Exterior Structures: Garage, Shed, Woodshed, Workshop
  • Roof: Metal
  • Views: Mountains

Garage/Parking

  • Garage Type: Detached Garage
  • Garage: Yes
  • Garage Capacity: 1

Utilities

  • Utilities: Electric, Cable TV, Internet, Phone - Cell Reception, Phone - Landline
  • Cooling: Attic Fan(s), Evaporative Cooler
  • Electric Supplier: Empire Electric Association, Inc
  • Heating System: Electric Baseboard, Wood Stove
  • Laundry Util Dimensions: 15 x 10
  • Sewer Supplier: Town of Mancos
  • Water Heater: Electric Water Heater
  • Water Supplier: Town of Mancos

Schools

  • High School: Mancos 9-12

Green Features

  • Green Remarks: Though not specifically "green" there is an attic fan, setup to an automatic thermostat in the attic, which helps keep the house from heating up in Summer, additionally part of the passive cooling designed into the remodel in 2014, there is 1.5" foam core under the cement siding, and the cellular shades are kept pulled down unless the sunlight is desired in a room. The cellular shades help hold in heat in the winter and help keep the house cool in the summer.

Lot Info

  • Geo Subdivision: CO

Rental Info

  • Furnished: Unfurnished

Tax Info

  • Tax Year: 2024

MLS Schools

  • Elementary School: Mancos K-5
  • Middle School: Mancos 6-8

Matterport 3D Tours

Ownership History

We collect this data history from publicly available records. To have your information removed, we recommend requesting removal directly through your county’s website.

Date Name Owned For Owner Type

Purchase Details

Listed on
Apr 21, 2025
Closed on
Sep 24, 2025
Sold by
Thomas Nunn Living Trust
Bought by
Seller's Agent
Sherry Romero
Sherry Romero, Independent Broker
Buyer's Agent
Dasha Greidanus
Berkshire Hathaway HomeServices Colorado Properties
List Price
$485,000
Sold Price
$463,173
Premium/Discount to List
-$21,827
-4.5%
Views
74
Current Estimated Value
$478,656

Home Financials for this Owner

Home Financials are based on the most recent Mortgage that was taken out on this home.
Estimated Appreciation
$15,483
Avg. Annual Appreciation
3.48%
Original Mortgage
$440,000
Outstanding Balance
$436,397
Interest Rate
6.58%
Mortgage Type
New Conventional
Estimated Equity
$42,259

Purchase Details

Closed on
Feb 25, 2022
Sold by
Nunn Thomas H
Bought by
Thomas Nunn Living Trust

Purchase Details

Closed on
Nov 14, 2011
Sold by
Citimortgage Inc
Bought by
Nunn Thomas H

Purchase Details

Closed on
Sep 23, 2010
Sold by
Sena Anita L and Sena Mary T
Bought by
Citimortgage Inc

Purchase Details

Closed on
Oct 26, 1988
Sold by
Administrator Of Vet Affairs
Bought by
Sena Ernesto L and Sena Mary B
Source: Public Records

Purchase History

We collect this data history from publicly available records. To have your information removed, we recommend requesting removal directly through your county’s website.

Date Buyer Sale Price Title Company
$463,200 Colorado Title & Closing Servi
Thomas Nunn Living Trust -- None Listed On Document
Nunn Thomas H $17,500 Assured Title
Citimortgage Inc -- None Available
Sena Ernesto L $12,000 --
Source: Public Records

Mortgage History

We collect this data history from publicly available records. To have your information removed, we recommend requesting removal directly through your county’s website.

Date Status Borrower Loan Amount
Open $440,000
Previous Owner Thomas Nunn Living Trust $250,000
Source: Public Records

Property History

We collect this data history from publicly available records. To have your information removed, we recommend requesting removal directly through your county’s website.

Date Event Price List to Sale Price per Sq Ft
09/25/2025 09/25/25 Sold $463,173 -0.5% $201 / Sq Ft
08/30/2025 08/30/25 Pending -- -- --
08/29/2025 08/29/25 Price Changed $465,500 -2.0% $202 / Sq Ft
07/26/2025 07/26/25 Price Changed $475,000 -1.0% $206 / Sq Ft
07/19/2025 07/19/25 Price Changed $479,900 -1.1% $208 / Sq Ft
05/10/2025 05/10/25 For Sale $485,000 0.0% $210 / Sq Ft
04/24/2025 04/24/25 Pending -- -- --
04/21/2025 04/21/25 For Sale $485,000 -- $210 / Sq Ft
Source: Colorado Real Estate Network (CREN)

Tax History

We collect this data history from publicly available records. To have your information removed, we recommend requesting removal directly through your county’s website.

Year Tax Paid Tax Assessment Tax Assessment Total Assessment is a certain percentage of the fair market value that is determined by local assessors to be the total taxable value of land and additions on the property. Land Improvement
2025 $1,569 $29,923 $3,912 $26,011
2024 $1,569 $17,032 $3,112 $13,920
2023 $1,147 $21,410 $3,912 $17,498
2022 $1,399 $20,269 $3,912 $16,357
2021 $1,420 $20,269 $3,912 $16,357
2020 $1,074 $17,162 $3,912 $13,250
2019 $1,151 $17,162 $3,912 $13,250
2018 $1,010 $12,170 $3,540 $8,630
2017 $853 $12,170 $3,540 $8,630
2016 $805 $7,070 $3,910 $3,160
2015 $474 $102,970 $0 $0
2014 $474 $7,070 $0 $0
Source: Public Records

Agents Affiliated with this Home

  • Section Image
  • Section Image
  • Section Image
See All Agents

Map

Source: Colorado Real Estate Network (CREN)

MLS Number: 823187

Colorado Real Estate Network (CREN)

APN: R005276

Your Personal Tour Guide

Ask me questions while you tour the home.