NOT LISTED FOR SALE

865 Cartwright Ct Troy, OH 45373

Troy Area

Estimated Value: $469,340

3 Beds
2 Baths
2,559 Sq Ft
$183/Sq Ft Est. Value

Sale Details

Date Sold: November 10, 2021

Last sale price $352,500 $138 Per Sq Ft

Est. 33% increase in value since last sale

Current estimated payment $2,962 / mo

11 Days on Market

Highlights

  • Deck
  • Whirlpool Bathtub
  • Cul-De-Sac
  • Ranch Style House
  • No HOA
  • Porch

About This Home

As of November 2021

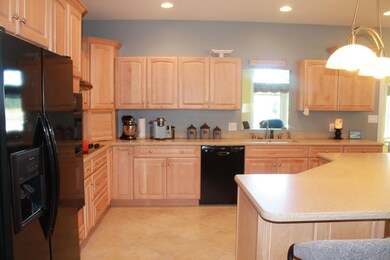
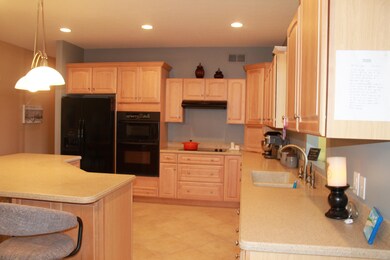
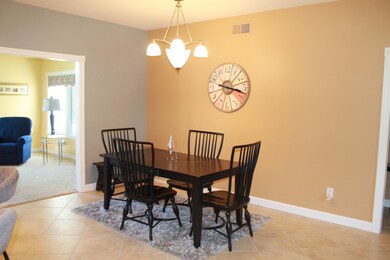
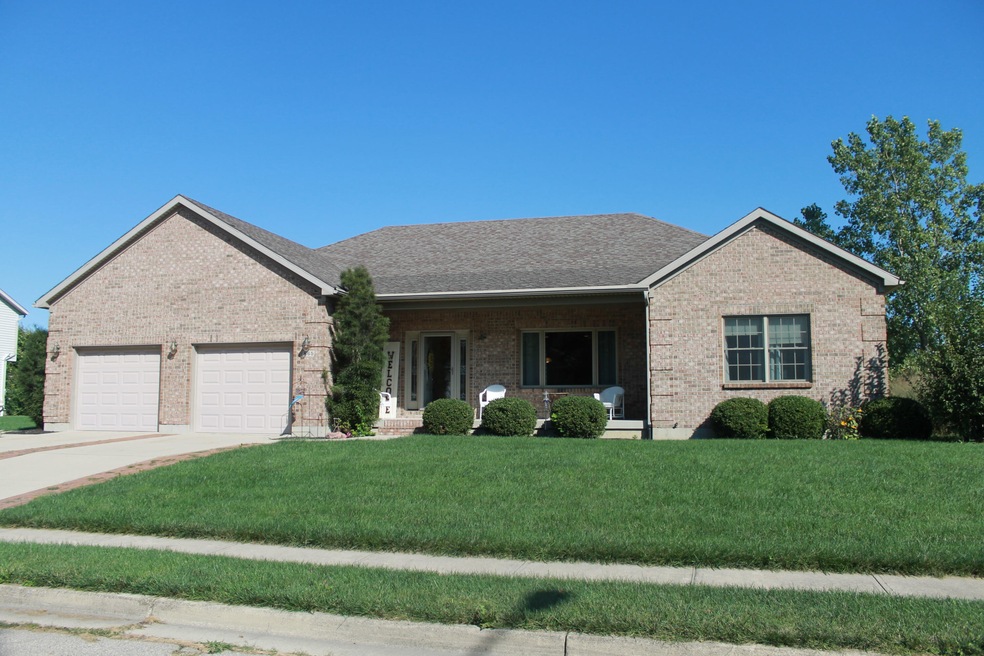
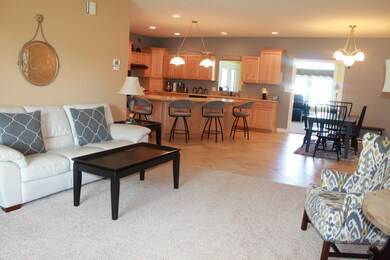
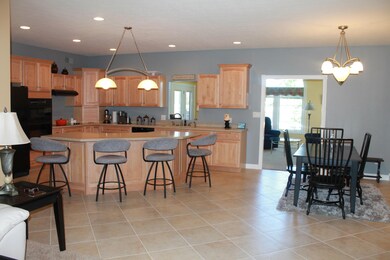
Spacious brick Ranch with open floor plan This home features plenty of windows to let in natural light Formal living area open to the Kitchen and dining room Split bedroom floor plan with the spacious master suite on one side with private bathroom his +her dual sinks shower whirlpool tub walk in closet Two additional bedrooms and bathroom Plus a family room which accesses the deck The two car garage completes this home Please call for your exclusive showing

Last Agent to Sell the Property

Debra Billheimer

Design Realty and Associates License #2003002838 Listed on: 09/24/2021
Co-Listed By

Lisa Stetzel

Design Realty and Associates License #2007001096

Last Buyer's Agent

JOHN DOE (NON-WRIST MEMBER)

WR

Home Details

Home Type

  • Single Family

Est. Annual Taxes

  • $5,918

Year Built

  • Built in 2005

Lot Details

  • 15,246 Sq Ft Lot
  • Cul-De-Sac

Parking

  • 2 Car Attached Garage

Home Design

  • Ranch Style House
  • Brick Exterior Construction
  • Block Foundation
  • Stick Built Home

Interior Spaces

  • 2,559 Sq Ft Home
  • Ceiling Fan
  • French Doors
  • Crawl Space

Kitchen

  • Built-In Gas Oven
  • Cooktop
  • Microwave
  • Dishwasher

Bedrooms and Bathrooms

  • 3 Bedrooms
  • Walk-In Closet
  • 2 Full Bathrooms
  • Whirlpool Bathtub

Laundry

  • Dryer
  • Washer

Outdoor Features

  • Deck
  • Porch

Utilities

  • Forced Air Heating and Cooling System
  • Heating System Uses Natural Gas
  • Natural Gas Connected
  • Gas Water Heater

Community Details

  • No Home Owners Association

Listing and Financial Details

  • Assessor Parcel Number D08103044

Home Details

Home Type

Single Family

Est. Annual Taxes

$5,918

Year Built

Built in 2005

Lot Details

0.35 Acres

Parking

2

Listing Details

  • Property Type: Residential
  • Architectural Style: Ranch, Stick-Built
  • Level Style: One
  • Semi-Annual Tax: 2959.00
  • Year Built: 2005
  • Listing I D: 1013823
  • M L S Approved: Y
  • M L S Identifier: 20190724221641160008000000
  • New Financing: Cash, Conventional
  • Parcel I D Number Formatted: D08-103044
  • Property Group I D: 19990816212109142258000000
  • Subtype: Single Family Residence
  • Type Of Contract: Exclusive Right To Sell
  • Condo Lot Y N: No
  • H O A C O A Y N: No
  • Special Features: None
  • Property Sub Type: Detached
  • Stories: 1

Interior Features

  • Appliances: Built-In Gas Oven, Refrigerator, Washer, Microwave, Gas Water Heater, Dryer, Dishwasher, Cooktop
  • Total Bathrooms: 2.00
  • Full Bathrooms: 2
  • Basement: Crawl Space
  • Inside Features: Ceiling Fan(s), Whirlpool Tub, Walk-in Closet(s), French Doors
  • Price/ Sq Ft: 140.64
  • Total Bedrooms: 3
  • Total Square Footage: 2559.00

Exterior Features

  • Exterior: Brick
  • Foundation: Block
  • Outside Features: Deck, Porch

Garage/Parking

  • Garage: Attached
  • Garage Spaces: 2.00

Utilities

  • Cooling: Central Air
  • Heating System: Forced Air, Natural Gas
  • Utilities: Natural Gas Connected
  • Sewer: Public Sewer
  • Water Source: Supplied Water

Lot Info

  • Acres: 0.35
  • Lot Dimensions: .351
  • Zoning: Residential
  • Land Info: Cul-De-Sac, Residential Lot
  • Parcel Id Number: D08103044

Tax Info

  • Tax Year: 2020

MLS Schools

  • School District: 5509 Troy CSD

Ownership History

We collect this data history from publicly available records. To have your information removed, we recommend requesting removal directly through your county’s website.

Date Name Owned For Owner Type

Purchase Details

Listed on
Sep 24, 2021
Closed on
Nov 8, 2021
Sold by
Bought by
Seller's Agent
Debra Billheimer
Design Realty and Associates
Buyer's Agent
JOHN DOE (NON-WRIST MEMBER)
WR
List Price
$359,900
Sold Price
$352,500
Premium/Discount to List
-$7,400
-2.06%
Current Estimated Value
$469,340

Home Financials for this Owner

Home Financials are based on the most recent Mortgage that was taken out on this home.
Estimated Appreciation
$116,840
Avg. Annual Appreciation
6.25%
Original Mortgage
$200,000
Outstanding Balance
$179,821
Interest Rate
3.01%
Mortgage Type
New Conventional
Estimated Equity
$289,519

Purchase Details

Listed on
Sep 24, 2021
Closed on
Oct 25, 2021
Sold by
Bought by
Seller's Agent
Debra Billheimer
Design Realty and Associates
Buyer's Agent
JOHN DOE (NON-WRIST MEMBER)
WR
List Price
$359,900
Sold Price
$352,500
Premium/Discount to List
-$7,400
-2.06%

Home Financials for this Owner

Home Financials are based on the most recent Mortgage that was taken out on this home.
Original Mortgage
$200,000
Outstanding Balance
$179,821
Interest Rate
3.01%
Mortgage Type
New Conventional
Estimated Equity
$289,519

Purchase Details

Closed on
Sep 2, 2008
Sold by
Bought by

Home Financials for this Owner

Home Financials are based on the most recent Mortgage that was taken out on this home.
Original Mortgage
$132,200
Interest Rate
6.31%
Mortgage Type
Unknown

Purchase Details

Closed on
Oct 29, 2003
Sold by
Bought by

Purchase Details

Closed on
Nov 26, 2002
Sold by
Bought by

Purchase Details

Closed on
Jun 24, 1999
Sold by
Bought by

Purchase Details

Closed on
May 19, 1999
Sold by
Bought by
Source: Public Records
Create a Home Valuation Report for This Property
The Home Valuation Report is an in-depth analysis detailing your home's value as well as a comparison with similar homes in the area

Home Values in the Area

Source: Public Records

Average Home Value in this Area


Source: Public Records

Purchase History

We collect this data history from publicly available records. To have your information removed, we recommend requesting removal directly through your county’s website.

Date Buyer Sale Price Title Company
-- None Listed On Document
$352,750 None Available
-- --
-- --
$31,900 --
$27,000 --
-- --
$35,000 --
Source: Public Records

Mortgage History

We collect this data history from publicly available records. To have your information removed, we recommend requesting removal directly through your county’s website.

Date Status Borrower Loan Amount
Open $200,000
Previous Owner $113,000
Previous Owner $132,200
Previous Owner $30,000
Source: Public Records

Property History

We collect this data history from publicly available records. To have your information removed, we recommend requesting removal directly through your county’s website.

Date Event Price List to Sale Price per Sq Ft
11/10/2021 11/10/21 Sold $352,500 -2.1% $138 / Sq Ft
10/05/2021 10/05/21 Pending -- -- --
09/24/2021 09/24/21 For Sale $359,900 -- $141 / Sq Ft
Source: Western Regional Information Systems & Technology (WRIST)

Tax History

We collect this data history from publicly available records. To have your information removed, we recommend requesting removal directly through your county’s website.

Year Tax Paid Tax Assessment Tax Assessment Total Assessment is a certain percentage of the fair market value that is determined by local assessors to be the total taxable value of land and additions on the property. Land Improvement
2025 $4,614 $139,230 $16,590 $122,640
2024 $4,791 $111,760 $17,290 $94,470
2023 $4,213 $111,760 $17,290 $94,470
2022 $3,509 $111,760 $17,290 $94,470
2021 $2,954 $89,400 $13,830 $75,570
2020 $2,959 $89,400 $13,830 $75,570
2019 $2,986 $89,400 $13,830 $75,570
2018 $2,885 $83,130 $15,120 $68,010
2017 $2,914 $83,130 $15,120 $68,010
2016 $2,870 $83,130 $15,120 $68,010
2015 $2,774 $76,970 $14,000 $62,970
2014 $2,774 $76,970 $14,000 $62,970
2013 $2,791 $76,970 $14,000 $62,970
Source: Public Records

Agents Affiliated with this Home

  • Section Image
  • Section Image
See All Agents

Map

Source: Western Regional Information Systems & Technology (WRIST)

MLS Number: 1013823

Western Regional Information Systems & Technology (WRIST)

APN: D08103044

Your Personal Tour Guide

Ask me questions while you tour the home.