
Craig Hawker
Action Team Realty
(385) 955-4969
172 Total Sales
1 in Hillcrest
$493,000 Price
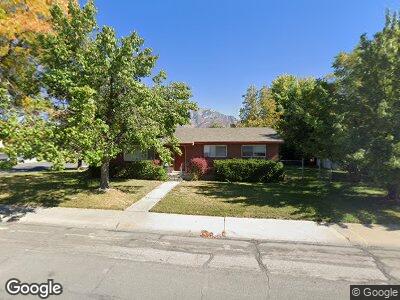
This home is in an amazing location on a great lot! Close to University Place, Costco, restaurants and easy access to I-15! Plenty of yard space to make a perfect outdoor area to enjoy all summer! Enjoy covered parking and extra storage! Square footage figures are provided as a courtesy estimate only buyer is advised to obtain an independent measurement.
Last Agent to Sell the Property
Berkshire Hathaway HomeServices Elite Real Estate (South County) License #10881670 Listed on: 06/04/2026
We collect this data history from publicly available records. To have your information removed, we recommend requesting removal directly through your county’s website.
Craig Hawker
Action Team Realty
(385) 955-4969
172 Total Sales
1 in Hillcrest
$493,000 Price
Melissa Collings
RE/MAX Complete
(435) 850-4382
286 Total Sales
1 in Hillcrest
$388,000 Price
Julian Finlinson
Coldwell Banker Realty (Union Heights)
(385) 707-0581
64 Total Sales
1 in Hillcrest
$780,000 Price
Tony Reece
4You Real Estate, LLC
(385) 485-8726
76 Total Sales
1 in Hillcrest
$323,000 Price
Nicole Cloward
RE/MAX Complete
(435) 850-4401
322 Total Sales
1 in Hillcrest
$388,000 Price
Denise Martin
Realtypath LLC (Home and Family)
(385) 666-6614
67 Total Sales
1 in Hillcrest
$495,000 Price
We collect this data history from publicly available records. To have your information removed, we recommend requesting removal directly through your county’s website.
| Date | Type | Sale Price | Title Company |
|---|---|---|---|
| Warranty Deed | -- | Affiliated Frist Title Comp | |
| Interfamily Deed Transfer | -- | -- |
We collect this data history from publicly available records. To have your information removed, we recommend requesting removal directly through your county’s website.
| Date | Status | Loan Amount | Loan Type |
|---|---|---|---|
| Open | $198,900 | New Conventional | |
| Closed | $195,000 | New Conventional | |
| Closed | $103,250 | New Conventional | |
| Closed | $106,875 | Purchase Money Mortgage |
We collect this data history from publicly available records. To have your information removed, we recommend requesting removal directly through your county’s website.
| Date | Event | Price | List to Sale | Price per Sq Ft |
|---|---|---|---|---|
| 07/21/2026 07/21/26 | Sold | -- | -- | -- |
| 06/25/2026 06/25/26 | Pending | -- | -- | -- |
| 06/04/2026 06/04/26 | For Sale | $347,000 | -- | $302 / Sq Ft |
We collect this data history from publicly available records. To have your information removed, we recommend requesting removal directly through your county’s website.
| Year | Tax Paid | Tax Assessment Tax Assessment Total Assessment is a certain percentage of the fair market value that is determined by local assessors to be the total taxable value of land and additions on the property. | Land | Improvement |
|---|---|---|---|---|
| 2026 | $1,538 | $201,740 | ||
| 2025 | $1,538 | $193,105 | ||
| 2024 | $1,534 | $187,605 | $0 | $0 |
| 2023 | $1,418 | $186,395 | $0 | $0 |
| 2022 | $1,529 | $194,645 | $0 | $0 |
| 2021 | $1,338 | $258,000 | $121,400 | $136,600 |
| 2020 | $1,212 | $229,700 | $97,100 | $132,600 |
| 2019 | $1,078 | $212,400 | $97,100 | $115,300 |
| 2018 | $1,012 | $190,500 | $90,200 | $100,300 |
| 2017 | $921 | $92,895 | $0 | $0 |
| 2016 | $901 | $83,820 | $0 | $0 |
| 2015 | $908 | $79,860 | $0 | $0 |
| 2014 | $859 | $75,240 | $0 | $0 |
TN
Seller's Agent in 2026
Tayla Nielsen
Berkshire Hathaway HomeServices Elite Real Estate (South County)
(801) 380-2355
1 in this area
19 Total Sales
JM
Buyer's Agent in 2026
Jaris Morales
EXP Realty, LLC
(480) 239-4416
1 in this area
66 Total Sales
Source: UtahRealEstate.com
MLS Number: 2162800
APN: 39-005-0002
Disclaimer: Certain information contained herein is derived from information provided by parties other than Homes.com. All information provided is deemed reliable, but is not guaranteed to be accurate and should be independently verified.
IDX information is provided exclusively for consumers’ personal, non-commercial use, that it may not be used for any purpose other than to identify prospective properties consumers may be interested in purchasing, and that the data is deemed reliable but is not guaranteed accurate by the MLS. Licensor is only providing the MLS Content and not other sources of data provided in the Product.
Based on information from the Wasatch Front Regional Multiple Listing Service, Inc.. All data, including all measurements and calculations of area, is obtained from various sources and has not been, and will not be, verified by broker or the MLS. All information should be independently reviewed and verified for accuracy. Properties may or may not be listed by the office/agent presenting the information.
Ask me questions while you tour the home.