
Jeff McCormick
McCormick Real Estate, Inc.
(219) 491-2854
700 Total Sales
2 in West Creek
$215K - $440K Price Range
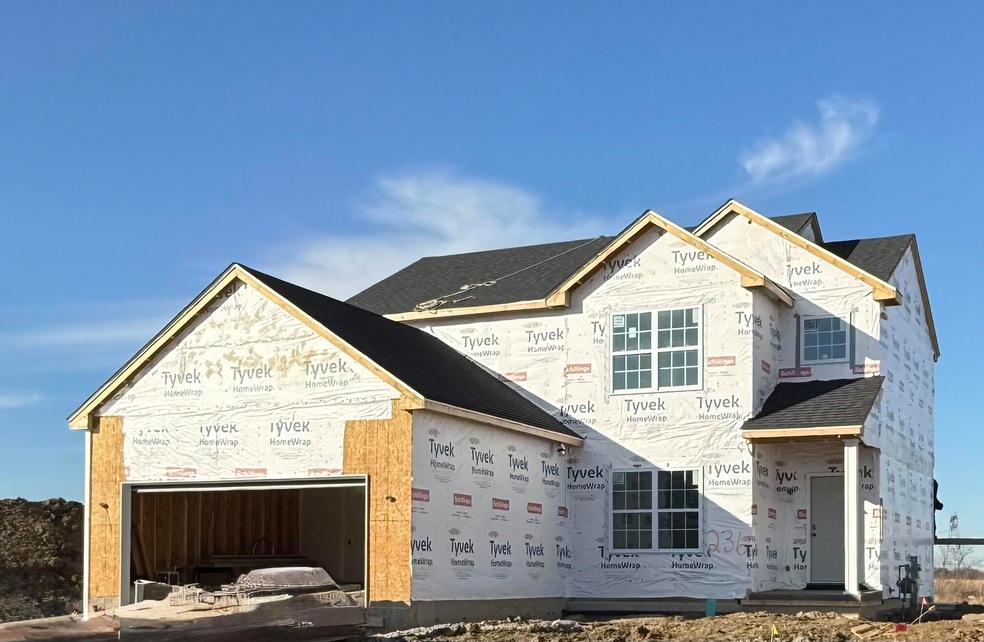
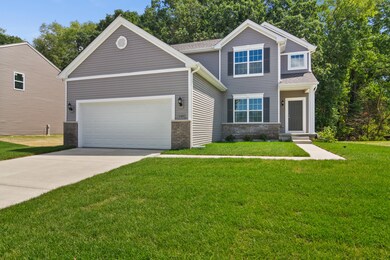

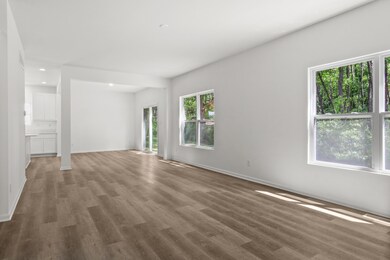
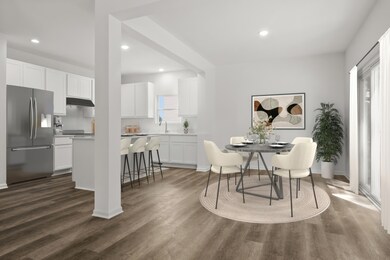
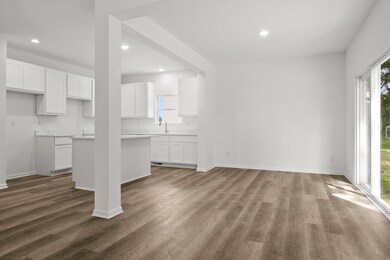
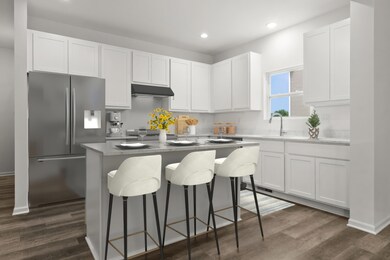
Under Construction - The Lancaster 2-Story in Heritage FallsThis brand-new Lancaster 2-Story home, currently under construction in Heritage Falls, offers a spacious and functional layout with modern finishes throughout. Featuring 9 ft ceilings on the main level, this home provides an open and airy feel. Upon entry, a flex room/den is located just off the foyer, ideal for a home office or additional living space. Down the hall, a powder room adds convenience for guests. The Great Room seamlessly connects to the Kitchen and Dining Room, creating an open-concept main level. The Kitchen includes 42-inch white upper cabinets, a 5-foot granite island with a 10' overhang, ample counter space, and a Whirlpool stainless steel appliance package. A walk-in pantry provides additional storage. Adjacent to the kitchen, the Dining Room offers easy access for entertaining and everyday meals. The finished laundry room is conveniently located on the main level, with direct access to the attached 2-car garage. The upper level features a primary suite with a private ensuite bathroom, including a walk-in shower, double bowl vanity, and a large walk-in closet. Three additional bedrooms offer ample space, each with generous closet storage. A shared full bathroom completes the second floor.Additional highlights of this home include: Extended Basement for future living space or storage90% Efficiency Furnace & Central AirLandscaping IncludedPhotos are of a similar model in a different neighborhood and may include upgraded features. 1st photo is of actual home under construction. Don't miss this opportunity to own a brand-new home in Heritage Falls.
Last Agent to Sell the Property
Better Homes and Gardens Real License #RB14039565 Listed on: 03/16/2025
Jeff McCormick
McCormick Real Estate, Inc.
(219) 491-2854
700 Total Sales
2 in West Creek
$215K - $440K Price Range
Nadine Philips
Coldwell Banker Real Estate Gr
(219) 217-4913
79 Total Sales
1 in West Creek
$284,990 Price
RH
Randy Hoyle
Randall Hoyle
(219) 244-5445
57 Total Sales
2 in West Creek
$160K - $271K Price Range
Amy Blanton
Better Homes and Gardens Real
(219) 334-2131
140 Total Sales
4 in West Creek
$240K - $431K Price Range
Subashini Kulatunga
(219) 533-9774
21 Total Sales
1 in West Creek
$605,000 Price
Jason Moon
Trueblood Real Estate, LLC
(219) 351-6237
460 Total Sales
19 in West Creek
$129K - $805K Price Range
We collect this data history from publicly available records. To have your information removed, we recommend requesting removal directly through your county’s website.
| Date | Event | Price | List to Sale | Price per Sq Ft |
|---|---|---|---|---|
| 04/16/2025 04/16/25 | Sold | $387,155 | 0.0% | $183 / Sq Ft |
| 03/20/2025 03/20/25 | Pending | -- | -- | -- |
| 03/16/2025 03/16/25 | For Sale | $387,155 | -- | $183 / Sq Ft |
Seller's Agent in 2025
Myra Mitchell
Better Homes and Gardens Real
(219) 808-4104
58 in this area
398 Total Sales
Buyer's Agent in 2025
Denise Wilson
BHHS Indiana Realty
(219) 309-0893
2 in this area
107 Total Sales
Source: Northwest Indiana Association of REALTORS®
MLS Number: 817553
Disclaimer: Certain information contained herein is derived from information provided by parties other than Homes.com. All information provided is deemed reliable, but is not guaranteed to be accurate and should be independently verified.
All data is obtained from various sources and may not have been verified by broker or MLS GRID. Supplied Open House Information is subject to change without notice. All information should be independently reviewed and verified for accuracy. Properties may or may not be listed by the office/agent presenting the information. Some IDX listings have been excluded from this website. Copyright 2026 Multiple Listing Service of the Northwest Indiana Realtors Association Multiple Listing Service (NIRA MLS). All rights reserved. IDX information is provided exclusively for personal, non-commercial use, and may not be used for any purpose other than to identify prospective properties consumers may be interested in purchasing. Information is deemed reliable but not guaranteed.
Listings courtesy of Northwest Indiana Association of REALTORS® as distributed by MLS GRID.
Based on information submitted to the MLS GRID
Ask me questions while you tour the home.