
John Woodruff
Aethos Real Estate
(628) 200-7963
52 Total Sales
1 in Berkeley Hills
$1,100,000 Price
Estimated Value: $2,249,000 - $2,943,000
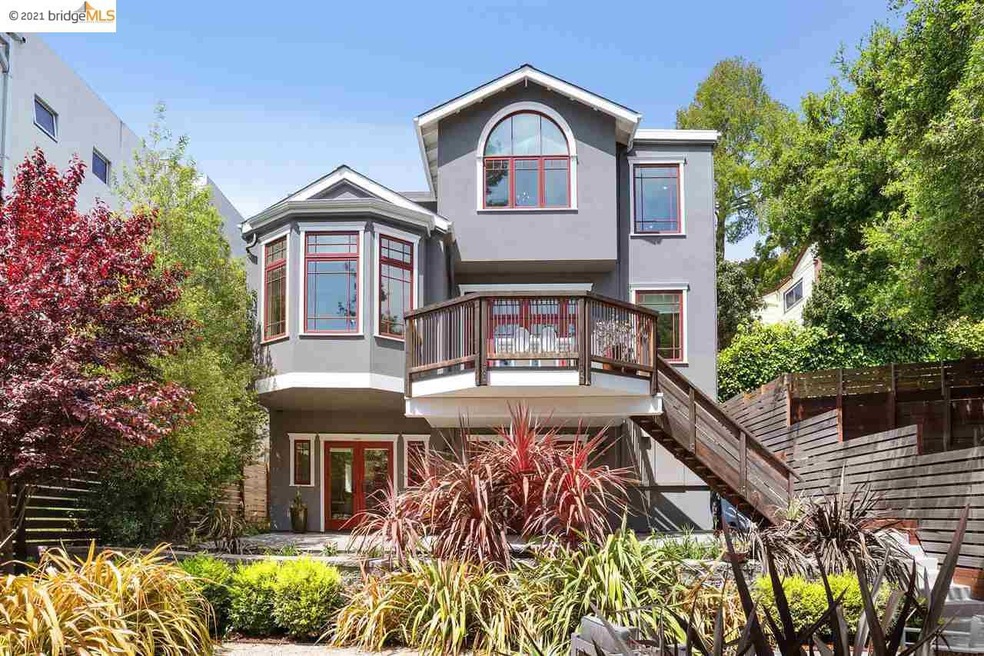
This custom-built home nestled in the Berkeley hills in Cragmont has everything on your list: Indoor/outdoor living? Check. An accessory suite? Check. Private outdoor space, stunning views & a low-maintenance backyard? Check, Check & Check! This home is just 5 years old and has been well maintained. Step inside from your front porch to find hardwood floors with decorative inlays, crown molding, coffered ceilings, custom millwork and tons of natural light. Your chef’s kitchen features professional-grade stainless steel appliances, a pot filler, custom cabinetry and a center island with bar seating. Just steps from the kitchen, you can enjoy your coffee out on the balcony as you take in those views of the SF Bay Bridge and City skyline. Head to the lower level, which has a perfect in-law suite, complete with a kitchenette, bedroom, bathroom, and laundry room. This level includes a separate entrance on the covered back patio. Must see it in person, make an appointment now.
We collect this data history from publicly available records. To have your information removed, we recommend requesting removal directly through your county’s website.
John Woodruff
Aethos Real Estate
(628) 200-7963
52 Total Sales
1 in Berkeley Hills
$1,100,000 Price
Alexis Thompson
Village Associates Real Estate
(510) 422-0708
72 Total Sales
23 in Berkeley Hills
$510K - $2.6M Price Range
Keith Offord
Ross Valley Real Estate
(628) 336-1358
69 Total Sales
1 in Berkeley Hills
$2,895,000 Price
Carrie Chen
Zentra Real Estate
(650) 618-8054
11 Total Sales
1 in Berkeley Hills
$1,355,000 Price
Keith Walker
Intero Real Estate Services
(669) 230-1607
147 Total Sales
1 in Berkeley Hills
$1,845,000 Price
Sakura Kim Lee
Kw Advisors East Bay
(415) 707-2778
21 Total Sales
2 in Berkeley Hills
$1,965,000 Price Range
We collect this data history from publicly available records. To have your information removed, we recommend requesting removal directly through your county’s website.
| Date | Buyer | Sale Price | Title Company |
|---|---|---|---|
| $2,400,000 | Chicago Title Company | ||
| Li Jia Yang | -- | Old Republic Title Company | |
| Li Jiayang | $2,550,000 | Old Republic Title Company | |
| Allwest Investments Llc | $595,000 | Old Republic Title Company | |
| Alterre Partners Llc | $180,000 | Old Republic Title Company | |
| Small Bernice C | -- | -- |
We collect this data history from publicly available records. To have your information removed, we recommend requesting removal directly through your county’s website.
| Date | Status | Borrower | Loan Amount |
|---|---|---|---|
| Open | $1,200,000 | ||
| Previous Owner | Li Jiayang | $1,530,000 | |
| Previous Owner | Li Jiayang | $1,657,500 | |
| Previous Owner | Allwest Investments Llc | $1,005,891 | |
| Previous Owner | Allwest Investments Llc | $100,000 | |
| Previous Owner | Alterre Partners Llc | $150,000 |
We collect this data history from publicly available records. To have your information removed, we recommend requesting removal directly through your county’s website.
| Date | Event | Price | List to Sale | Price per Sq Ft |
|---|---|---|---|---|
| 02/04/2025 02/04/25 | Off Market | $2,400,000 | -- | -- |
| 08/20/2021 08/20/21 | Sold | $2,400,000 | 0.0% | $680 / Sq Ft |
| 07/24/2021 07/24/21 | Pending | -- | -- | -- |
| 07/09/2021 07/09/21 | Price Changed | $2,399,000 | -14.2% | $680 / Sq Ft |
| 04/28/2021 04/28/21 | For Sale | $2,795,000 | -- | $792 / Sq Ft |
We collect this data history from publicly available records. To have your information removed, we recommend requesting removal directly through your county’s website.
| Year | Tax Paid | Tax Assessment Tax Assessment Total Assessment is a certain percentage of the fair market value that is determined by local assessors to be the total taxable value of land and additions on the property. | Land | Improvement |
|---|---|---|---|---|
| 2026 | $38,828 | $2,590,807 | $779,342 | $1,818,465 |
| 2025 | $35,815 | $2,539,880 | $764,064 | $1,782,816 |
| 2024 | $35,815 | $2,489,960 | $749,088 | $1,747,872 |
| 2023 | $35,107 | $2,448,000 | $734,400 | $1,713,600 |
| 2022 | $34,550 | $2,393,000 | $720,000 | $1,680,000 |
| 2021 | $39,543 | $2,734,084 | $820,225 | $1,913,859 |
| 2020 | $37,648 | $2,706,060 | $811,818 | $1,894,242 |
| 2019 | $36,429 | $2,653,020 | $795,906 | $1,857,114 |
| 2018 | $35,725 | $2,601,000 | $780,300 | $1,820,700 |
| 2017 | $33,441 | $2,316,152 | $616,152 | $1,700,000 |
| 2016 | $11,239 | $904,073 | $604,073 | $300,000 |
| 2015 | $7,461 | $595,000 | $595,000 | $0 |
| 2014 | $2,486 | $184,433 | $184,433 | $0 |
MC
Seller's Agent in 2021
Misha Cao
(415) 320-9319
10 Total Sales
Buyer's Agent in 2021
Diana Yonkouski
(510) 368-1440
1 in this area
18 Total Sales
Source: bridgeMLS
MLS Number: 40947561
APN: 063-2973-005-00
Disclaimer: Certain information contained herein is derived from information provided by parties other than Homes.com. All information provided is deemed reliable, but is not guaranteed to be accurate and should be independently verified.
Bay East 2026. CCAR 2026. bridgeMLS 2026. Information Deemed Reliable But Not Guaranteed. This information is being provided by the Bay East MLS, or CCAR MLS, or bridgeMLS. The listings presented here may or may not be listed by the Broker/Agent operating this website. This information is intended for the personal use of consumers and may not be used for any purpose other than to identify prospective properties consumers may be interested in purchasing.
Ask me questions while you tour the home.