
Denise Rosenberg
ENGEL & VOLKERS GAINESVILLE
(352) 900-3245
72 Total Sales
1 in Duckpond
$391,000 Price
Estimated Value: $255,000 - $281,000
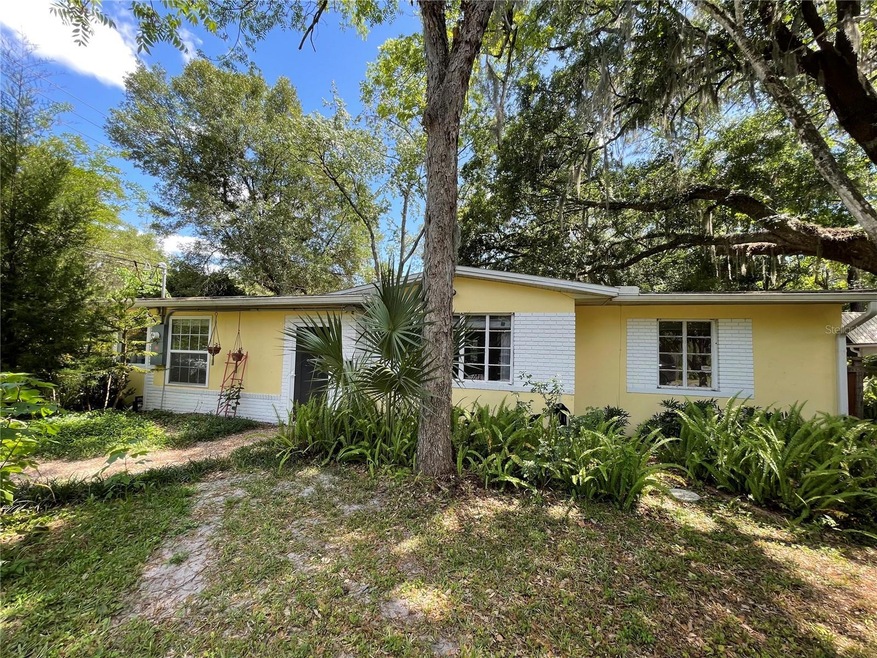
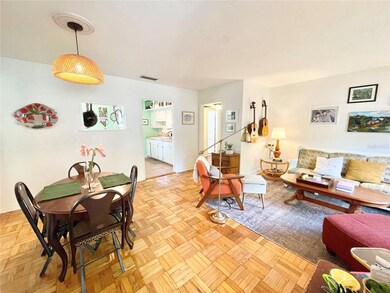
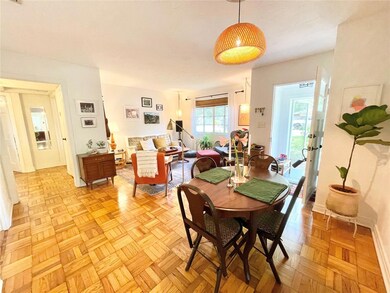
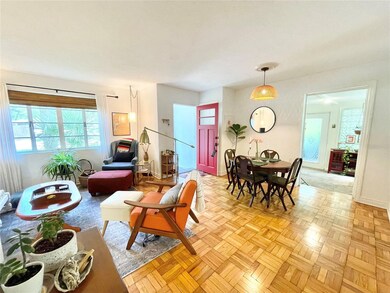
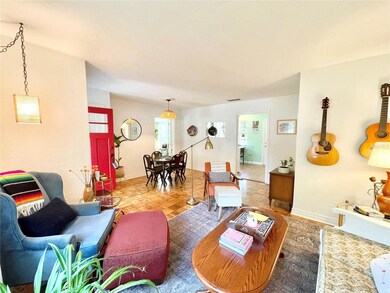
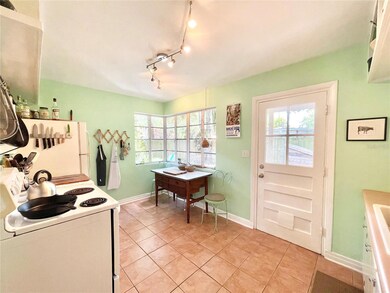
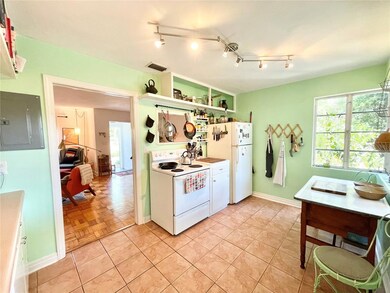
Duck pond fringe! Take a look at this 3 bedroom 1 bath cottage near the university of Florida. Currently set up as a 2 bedroom plus a flex space/den, this home has been very well cared for and shows price of ownership. You will notice vintage details throughout including the parquet wood floors that have been refinished. The spacious kitchen has lots of natural light flowing through the corner window. Both bedrooms have parquet wood flooring, closets and ample natural light. The flex space has a closet and could serve as a 3rd bedroom, but the nice windows make it a great study or office area with its own separate entrance. The flex space leads you to the side porch where you can store your bicycle or personal transportation device. Some electrical and plumbing updates have been done. Beautiful corner lot with lots of vegetation, flowers, shade trees and storage shed. Walk or bike to all kinds of shopping and dining nearby.
Last Agent to Sell the Property
WATSON REALTY CORP Brokerage Phone: 352-377-8899 License #0635112 Listed on: 04/30/2024
We collect this data history from publicly available records. To have your information removed, we recommend requesting removal directly through your county’s website.
Denise Rosenberg
ENGEL & VOLKERS GAINESVILLE
(352) 900-3245
72 Total Sales
1 in Duckpond
$391,000 Price
Andrea Webb
COLDWELL BANKER REALTY
(813) 534-6761
156 Total Sales
1 in Duckpond
$435,000 Price
Barbara Miller
MILLER REAL ESTATE
(386) 853-3345
118 Total Sales
11 in Duckpond
$250K - $355K Price Range
Kristina Mills
ROCKFORD REALTY GROUP INC
(863) 270-9663
66 Total Sales
2 in Duckpond
$550,000 Price Range
Julia Ariet
Keller Williams Gainesville Realty Partners
(352) 415-1725
126 Total Sales
2 in Duckpond
$255K - $550K Price Range
Michelle Hazen
SAGE REAL ESTATE
(352) 415-0180
124 Total Sales
39 in Duckpond
$186K - $925K Price Range
We collect this data history from publicly available records. To have your information removed, we recommend requesting removal directly through your county’s website.
| Date | Buyer | Sale Price | Title Company |
|---|---|---|---|
| $275,000 | Watson Title Services | ||
| Papanek Alicia Lianne | $200,000 | Attorney | |
| Candler Jason B | $169,000 | None Available | |
| Johnson Michael J | $123,000 | -- | |
| Demasi Robert A | $82,000 | Waterford Title Insurance Ag | |
| Candler Jason B | $31,600 | -- | |
| Candler Jason B | $100 | -- | |
| Candler Jason B | $33,800 | -- | |
| Candler Jason B | $34,000 | -- | |
| Candler Jason B | $22,200 | -- |
We collect this data history from publicly available records. To have your information removed, we recommend requesting removal directly through your county’s website.
| Date | Status | Borrower | Loan Amount |
|---|---|---|---|
| Open | $220,000 | ||
| Previous Owner | Papanek Alicia Lianne | $160,000 | |
| Previous Owner | Candler Jason B | $142,237 | |
| Previous Owner | Candler Jason B | $160,000 | |
| Previous Owner | Johnson Michael J | $122,035 |
We collect this data history from publicly available records. To have your information removed, we recommend requesting removal directly through your county’s website.
| Date | Event | Price | List to Sale | Price per Sq Ft | Prior Sale |
|---|---|---|---|---|---|
| 06/14/2024 06/14/24 | Sold | $275,000 | +1.9% | $252 / Sq Ft | |
| 05/04/2024 05/04/24 | Pending | -- | -- | -- | |
| 04/30/2024 04/30/24 | For Sale | $269,900 | +35.0% | $247 / Sq Ft | |
| 12/06/2021 12/06/21 | Off Market | $200,000 | -- | -- | |
| 04/12/2021 04/12/21 | Sold | $200,000 | 0.0% | $183 / Sq Ft | View Prior Sale |
| 03/01/2021 03/01/21 | Pending | -- | -- | -- | |
| 02/25/2021 02/25/21 | For Sale | $200,000 | -- | $183 / Sq Ft |
We collect this data history from publicly available records. To have your information removed, we recommend requesting removal directly through your county’s website.
| Year | Tax Paid | Tax Assessment Tax Assessment Total Assessment is a certain percentage of the fair market value that is determined by local assessors to be the total taxable value of land and additions on the property. | Land | Improvement |
|---|---|---|---|---|
| 2025 | $5,044 | $221,121 | $114,000 | $107,121 |
| 2024 | $2,042 | $132,220 | ||
| 2023 | $2,042 | $128,369 | $0 | $0 |
| 2022 | $1,984 | $124,630 | $45,000 | $79,630 |
| 2021 | $1,315 | $92,035 | $0 | $0 |
| 2020 | $1,287 | $90,764 | $0 | $0 |
| 2019 | $1,270 | $88,724 | $0 | $0 |
| 2018 | $1,155 | $87,070 | $0 | $0 |
| 2017 | $1,146 | $85,280 | $0 | $0 |
| 2016 | $1,104 | $83,530 | $0 | $0 |
| 2015 | $1,117 | $82,950 | $0 | $0 |
| 2014 | $1,112 | $82,300 | $0 | $0 |
| 2013 | -- | $83,300 | $25,000 | $58,300 |
Seller's Agent in 2024
Jonathan Colon
WATSON REALTY CORP
(352) 538-1453
2 in this area
282 Total Sales
Buyer's Agent in 2024
Kristin Kelly
COLDWELL BANKER M.M. PARRISH REALTORS
(352) 514-4544
7 in this area
92 Total Sales
Source: Stellar MLS
MLS Number: GC521551
APN: 12436-000-000
Disclaimer: Certain information contained herein is derived from information provided by parties other than Homes.com. All information provided is deemed reliable, but is not guaranteed to be accurate and should be independently verified.
All data is obtained from various sources and may not have been verified by broker or MLS GRID. Supplied Open House Information is subject to change without notice. All information should be independently reviewed and verified for accuracy. Properties may or may not be listed by the office/agent presenting the information. Some IDX listings have been excluded from this website. IDX information is provided exclusively for personal, non-commercial use, and may not be used for any purpose other than to identify prospective properties consumers may be interested in purchasing. Information is deemed reliable but not guaranteed.
Listings courtesy of Stellar MLS as distributed by MLS GRID.
Based on information submitted to the MLS GRID
Listing Information presented by local MLS brokerage: Ten-X - (888)-952-6393
Ask me questions while you tour the home.