
The Raffaele Team*
RE/MAX Lakeside-Central
(414) 250-8642
51 Total Sales
1 in Fox Point
$599,100 Price
Estimated Value: $492,000 - $738,494
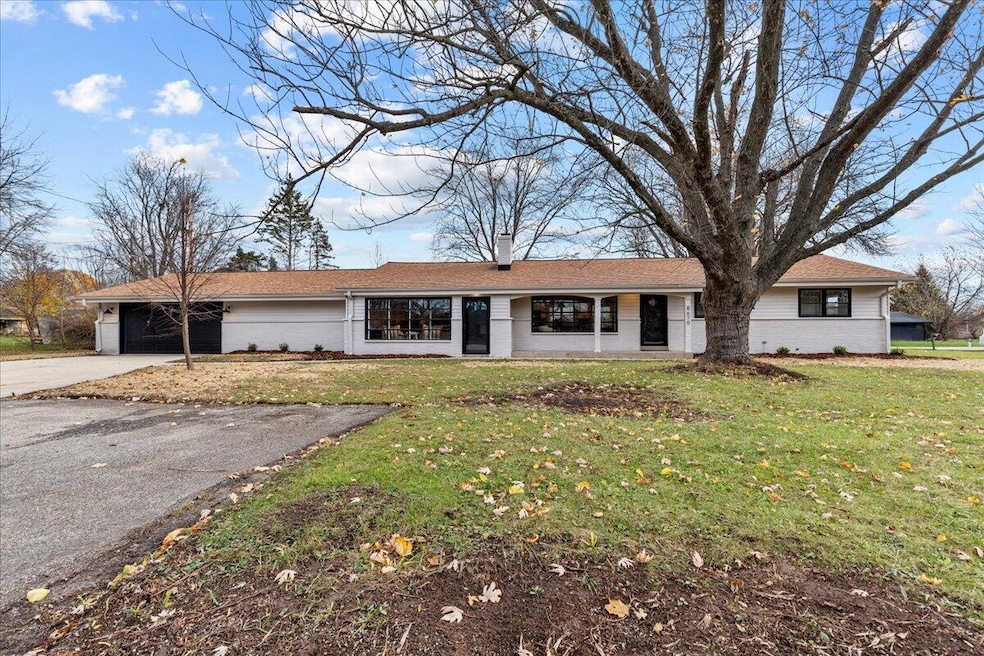
This beautifully renovated 4-bedroom, 3-bathroom home combines timeless Mid-Century Modern design with modern luxury and convenience. Featuring a vaulted wood-beamed ceiling in the living room and a double-sided natural fireplace, this home offers the perfect blend of style and functionality. The gourmet kitchen boasts high-end stainless steel appliances, new cabinetry, and granite counter tops. A spacious mudroom addition provides added storage and convenience. The expansive rec room is ideal for entertainment, while the large garage offers generous space for vehicles and storage. Recent updates (2024) include a new furnace, A/C, water heater, master bathroom and mud room additions, updated bathrooms, new flooring, kitchen, sump pump, and so much more!
Last Agent to Sell the Property
Coldwell Banker Realty License #82738-94 Listed on: 11/21/2024
We collect this data history from publicly available records. To have your information removed, we recommend requesting removal directly through your county’s website.
The Raffaele Team*
RE/MAX Lakeside-Central
(414) 250-8642
51 Total Sales
1 in Fox Point
$599,100 Price
Lisa Reinecke
RE/MAX Lakeside-West
(833) 345-1207
74 Total Sales
1 in Fox Point
$885,000 Price
The Martha Ford Team*
First Weber Inc - Delafield
(414) 786-8073
70 Total Sales
1 in Fox Point
$400,000 Price
Robert Arnold
Realty Executives Integrity~Cedarburg
(414) 501-7893
70 Total Sales
1 in Fox Point
$725,000 Price
Joe Schwalbach
First Weber Inc- Mequon
(262) 888-8909
98 Total Sales
2 in Fox Point
$555K - $1.1M Price Range
Rebecca Thomas
Keller Williams - Lake Country
(262) 333-0627
108 Total Sales
2 in Fox Point
$1M - $2.7M Price Range
We collect this data history from publicly available records. To have your information removed, we recommend requesting removal directly through your county’s website.
| Date | Buyer | Sale Price | Title Company |
|---|---|---|---|
| $650,000 | None Listed On Document | ||
| $365,000 | None Listed On Document | ||
| $209,800 | -- |
We collect this data history from publicly available records. To have your information removed, we recommend requesting removal directly through your county’s website.
| Date | Status | Borrower | Loan Amount |
|---|---|---|---|
| Open | $516,500 | ||
| Closed | $520,000 | ||
| Previous Owner | $70,000 | ||
| Previous Owner | $167,800 |
We collect this data history from publicly available records. To have your information removed, we recommend requesting removal directly through your county’s website.
| Date | Event | Price | List to Sale | Price per Sq Ft | Prior Sale |
|---|---|---|---|---|---|
| 12/27/2024 12/27/24 | Sold | $650,000 | 0.0% | $230 / Sq Ft | |
| 11/21/2024 11/21/24 | For Sale | $649,900 | +78.1% | $229 / Sq Ft | |
| 08/16/2024 08/16/24 | Sold | $365,000 | -8.7% | $188 / Sq Ft | View Prior Sale |
| 07/13/2024 07/13/24 | Price Changed | $399,999 | -5.9% | $206 / Sq Ft | |
| 07/05/2024 07/05/24 | Price Changed | $424,900 | -3.4% | $218 / Sq Ft | |
| 06/10/2024 06/10/24 | Price Changed | $439,900 | -2.0% | $226 / Sq Ft | |
| 06/01/2024 06/01/24 | For Sale | $449,000 | -- | $231 / Sq Ft |
We collect this data history from publicly available records. To have your information removed, we recommend requesting removal directly through your county’s website.
| Year | Tax Paid | Tax Assessment Tax Assessment Total Assessment is a certain percentage of the fair market value that is determined by local assessors to be the total taxable value of land and additions on the property. | Land | Improvement |
|---|---|---|---|---|
| 2025 | $3,220 | -- | ||
| 2024 | $6,360 | -- | ||
| 2023 | $6,820 | $343,500 | $93,000 | $250,500 |
| 2022 | $5,548 | $249,500 | $93,000 | $156,500 |
| 2021 | $5,548 | $249,500 | $93,000 | $156,500 |
| 2020 | $6,678 | $249,500 | $93,000 | $156,500 |
| 2019 | $6,786 | $246,500 | $80,500 | $166,000 |
| 2018 | $6,496 | $246,500 | $80,500 | $166,000 |
| 2017 | $6,872 | $246,500 | $80,500 | $166,000 |
| 2016 | $7,232 | $249,100 | $94,700 | $154,400 |
| 2015 | $6,675 | $249,100 | $94,700 | $154,400 |
| 2014 | $6,039 | $249,100 | $94,700 | $154,400 |
Seller's Agent in 2024
Debbie Newman
Coldwell Banker Realty
(262) 573-9696
174 Total Sales
D
Seller's Agent in 2024
Don Cornelius
Coldwell Banker Realty
(414) 559-1835
112 Total Sales
Buyer's Agent in 2024
Gabriella Clemens
Coldwell Banker Realty
(414) 732-5872
168 Total Sales
Source: Metro MLS
MLS Number: 1900117
APN: 054-0094-000
Disclaimer: Certain information contained herein is derived from information provided by parties other than Homes.com. All information provided is deemed reliable, but is not guaranteed to be accurate and should be independently verified.
IDX information is provided exclusively for personal, non-commercial use, and may not be used for any purpose other than to identify prospective properties consumers may be interested in purchasing.
IDX listing data provided by Multiple Listing Service, Inc. Information is supplied by seller and other third parties and has not been verified.
Copyright 2026 – Multiple Listing Service, Inc. – All Rights Reserved.
Ask me questions while you tour the home.