
Valerie Rydland
Coldwell Banker Realty - Southwest Regional
(763) 292-3095
102 Total Sales
2 in Savage
$425K - $650K Price Range
Estimated Value: $601,397
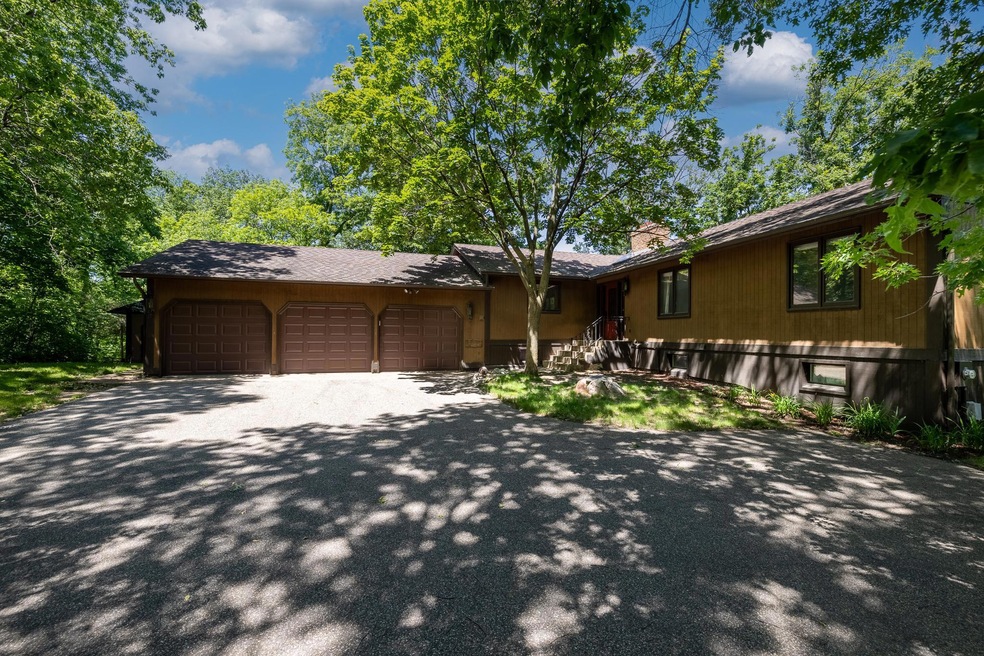
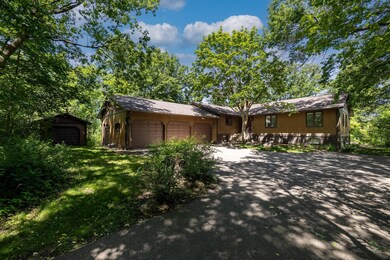
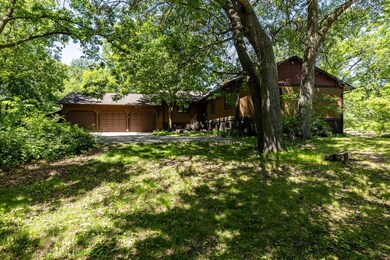
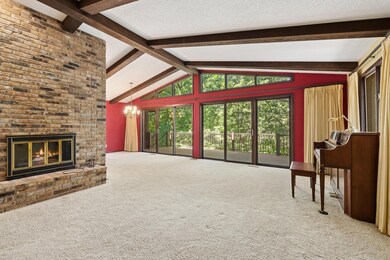
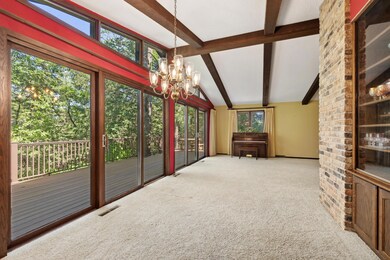
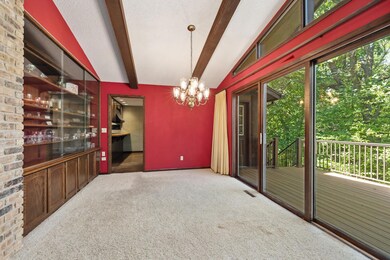
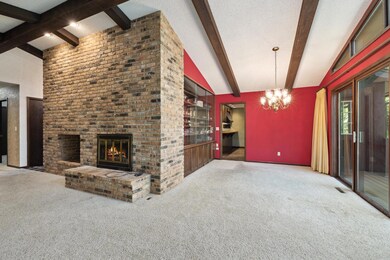
A must see! This sprawling, one-level, unique, and VERY private home is ready for your personal touch. With 5 bedrooms, 3 bathrooms, 2 large living spaces, a SAUNA room with jetted tub, and a great workshop, you will have plenty of space to spread out! Very solid and ready for your updates. The improvements that have been done are very tasteful and high-end. Wolf electric cook top, Wolf wall oven, KitchenAid Refrigerator, Dishwasher & Microwave! Large 3-car garage has epoxy coated floors and 10 foot ceilings! With the convenience of all the Shakopee amenities within minutes and all this wooded privacy you can have the best of both worlds!
We collect this data history from publicly available records. To have your information removed, we recommend requesting removal directly through your county’s website.
Valerie Rydland
Coldwell Banker Realty - Southwest Regional
(763) 292-3095
102 Total Sales
2 in Savage
$425K - $650K Price Range
Timothy Woolery
REAL BROKER, LLC
(651) 372-1810
66 Total Sales
1 in Savage
$350,000 Price
Judy Solstad
Coldwell Banker Realty - Southwest Regional
(888) 681-8870
30 Total Sales
1 in Savage
$333,000 Price
Matt Ulland
Re/Max Results
(507) 577-5986
237 Total Sales
1 in Savage
$405,000 Price
Danielle Maas
RE/MAX Results
(651) 370-9634
78 Total Sales
1 in Savage
$400,000 Price
Anthony Rodriguez
Keller Williams Premier Realty Lake Minnetonka
(651) 372-8380
126 Total Sales
1 in Savage
$415,000 Price
We collect this data history from publicly available records. To have your information removed, we recommend requesting removal directly through your county’s website.
| Date | Buyer | Sale Price | Title Company |
|---|---|---|---|
| $545,000 | Stewart Title |
We collect this data history from publicly available records. To have your information removed, we recommend requesting removal directly through your county’s website.
| Date | Status | Borrower | Loan Amount |
|---|---|---|---|
| Open | $380,700 | ||
| Closed | $380,700 | ||
| Previous Owner | $300,000 |
We collect this data history from publicly available records. To have your information removed, we recommend requesting removal directly through your county’s website.
| Date | Event | Price | List to Sale | Price per Sq Ft |
|---|---|---|---|---|
| 08/09/2024 08/09/24 | Sold | $545,000 | -3.5% | $164 / Sq Ft |
| 07/03/2024 07/03/24 | Pending | -- | -- | -- |
| 06/17/2024 06/17/24 | For Sale | $564,900 | -- | $170 / Sq Ft |
We collect this data history from publicly available records. To have your information removed, we recommend requesting removal directly through your county’s website.
| Year | Tax Paid | Tax Assessment Tax Assessment Total Assessment is a certain percentage of the fair market value that is determined by local assessors to be the total taxable value of land and additions on the property. | Land | Improvement |
|---|---|---|---|---|
| 2026 | $5,156 | $591,200 | $284,800 | $306,400 |
| 2025 | $5,946 | $550,700 | $262,000 | $288,700 |
| 2024 | $5,400 | $554,400 | $269,100 | $285,300 |
| 2023 | $5,268 | $504,800 | $229,500 | $275,300 |
| 2022 | $5,286 | $485,000 | $232,200 | $252,800 |
| 2021 | $4,744 | $416,800 | $198,500 | $218,300 |
| 2020 | $4,940 | $408,600 | $190,300 | $218,300 |
| 2019 | $4,436 | $376,400 | $165,500 | $210,900 |
| 2018 | $4,436 | $0 | $0 | $0 |
| 2016 | $4,928 | $0 | $0 | $0 |
| 2014 | -- | $0 | $0 | $0 |
Seller's Agent in 2024
Anna Tschida
Bridge Realty, LLC
(952) 201-0866
25 Total Sales
Buyer's Agent in 2024
Adam Rein
Bridge Realty, LLC
(612) 685-1431
63 Total Sales
Source: NorthstarMLS
MLS Number: 6554318
APN: 27-053-011-0
Disclaimer: Certain information contained herein is derived from information provided by parties other than Homes.com. All information provided is deemed reliable, but is not guaranteed to be accurate and should be independently verified.
All data is obtained from various sources and may not have been verified by broker or MLS GRID. Supplied Open House Information is subject to change without notice. All information should be independently reviewed and verified for accuracy. Properties may or may not be listed by the office/agent presenting the information. Some IDX listings have been excluded from this website.
Listings courtesy of NorthstarMLS as distributed by MLS GRID.
Based on information submitted to the MLS GRID
Ask me questions while you tour the home.