
Jordan Wagner
Serhant Colorado LLC
(720) 734-6952
35 Total Sales
1 in Cottonwood
$570,000 Price
Estimated Value: $539,890
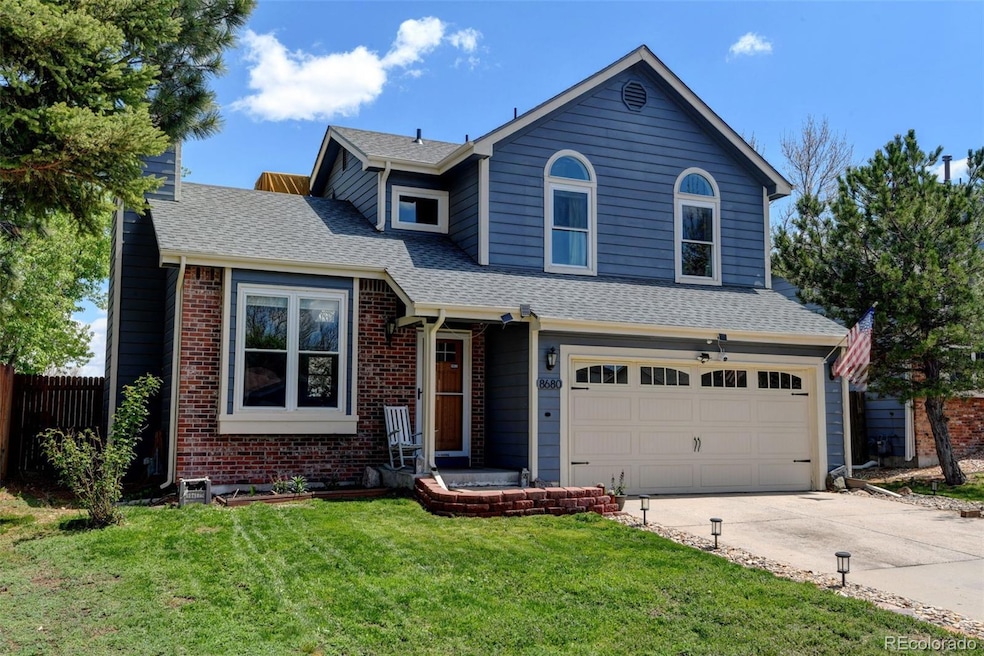
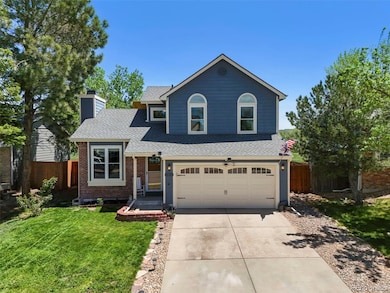
Welcome to this stunning Cottonwood home- with NO HOA- nestled against serene open space offering privacy, recreation, and year-round wildlife viewing.
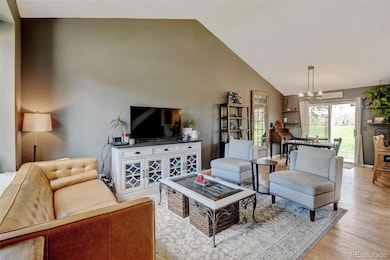
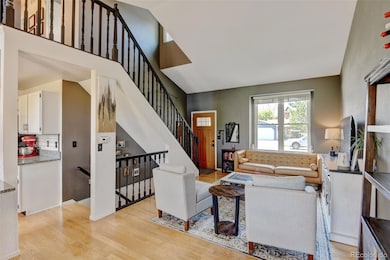
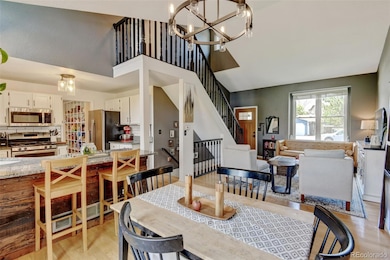
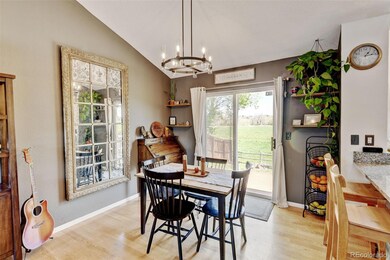
The main level greets you with solid hardwood floors and soaring vaulted ceilings that complement the open-concept design, all bathed in abundant natural light. The living and dining areas flow effortlessly—perfect for daily living and entertaining.
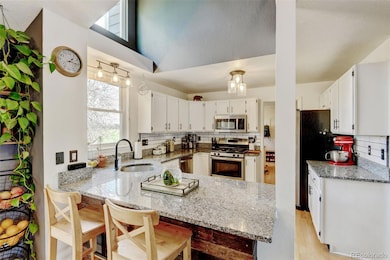
The kitchen is a chef’s delight, featuring updated stainless steel appliances, granite countertops, and a seated bar. Nearby, a spacious half bath and a versatile laundry/pantry area offer ample storage and functionality.
Upstairs, you’ll find three inviting bedrooms adorned with dark bamboo flooring, and a beautifully updated hall bath. An en-suite primary bedroom serves as a tranquil retreat, complete with vaulted ceilings and a stylishly updated bath featuring floating shelves. Two additional bedrooms are also perfect for home offices —each offering inspiring views of hawks, deer, herons, and other local wildlife that frequent the neighboring open space.
The cozy basement includes a gas fireplace along with a hidden mechanical room and crawl space providing significant storage. For year-round comfort, take your pick between a new central air conditioning system or an evaporative cooler, powered guilt-free by seller-owned Hanwha Q-cell solar panels.
What truly sets this property apart are panoramic views and direct access to the expansive Cottonwood open space and park. Enjoy immediate access to a vast trail network connecting Castlewood Canyon to Golden, Denver, and Boulder via the Cherry Creek trail.
Located within walking distance of Trader Joe’s, Costco, Boondocks, multiple coffee shops, and downtown Parker, offering perfect balance of nature and convenience.
Whether you're an outdoor enthusiast or someone who enjoys a quiet evening fireside in your own backyard, surrounded by nature, this exceptional property is not to be missed.
Last Agent to Sell the Property
Weichert Realtors Professionals Brokerage Email: chelsea@chelseacaldwellhomes.com,720-435-9769 License #100054644 Listed on: 05/28/2025
Jordan Wagner
Serhant Colorado LLC
(720) 734-6952
35 Total Sales
1 in Cottonwood
$570,000 Price
Dylan Lander
Serhant Colorado LLC
(720) 407-4724
34 Total Sales
1 in Cottonwood
$560,000 Price
Devon Martin
Keller Williams Realty Urban Elite
(888) 379-7705
40 Total Sales
1 in Cottonwood
$455,000 Price
Erika Luecke
eXp Realty, LLC
(720) 669-7626
87 Total Sales
1 in Cottonwood
$625,000 Price
Richard Andrew Holshouser
Your Home Sold Guaranteed Realty Colorado
(719) 888-4656
30 Total Sales
1 in Cottonwood
$377,000 Price
Yuhuan Wick
Your Home Sold Guaranteed Realty The Wick Group
(719) 781-8079
84 Total Sales
2 in Cottonwood
$483,000 Price Range
We collect this data history from publicly available records. To have your information removed, we recommend requesting removal directly through your county’s website.
| Date | Event | Price | List to Sale | Price per Sq Ft |
|---|---|---|---|---|
| 06/27/2025 06/27/25 | Sold | $579,000 | 0.0% | $350 / Sq Ft |
| 05/28/2025 05/28/25 | For Sale | $579,000 | -- | $350 / Sq Ft |
Seller's Agent in 2025
Chelsea Caldwell
Weichert Realtors Professionals
(720) 435-9769
1 in this area
111 Total Sales
S
Buyer's Agent in 2025
Stacey Feldes
Brokers Guild Homes
(303) 752-0007
10 in this area
21 Total Sales
Source: REcolorado®
MLS Number: 8554622
APN: 2233-042-02-071
Disclaimer: Certain information contained herein is derived from information provided by parties other than Homes.com. All information provided is deemed reliable, but is not guaranteed to be accurate and should be independently verified.
All data is obtained from various sources and may not have been verified by broker or MLS GRID. Supplied Open House Information is subject to change without notice. All information should be independently reviewed and verified for accuracy. Properties may or may not be listed by the office/agent presenting the information. Some IDX listings have been excluded from this website. The content relating to real estate for sale in this Web site comes in part from the Internet Data eXchange (“IDX”) program of METROLIST, INC., DBA RECOLORADO®. Real estate listings held by brokers other than Ten-X are marked with the IDX Logo. This information is being provided for the consumers’ personal, non-commercial use and may not be used for any other purpose. All information is subject to change and should be independently verified.
This publication is designed to provide information with regard to the subject matter covered. It is displayed with the understanding that the publisher and authors are not engaged in rendering real estate, legal, accounting, tax, or other professional services and that the publisher and authors are not offering such advice in this publication. If real estate, legal, or other expert assistance is required, the services of a competent, professional person should be sought.
The information contained in this publication is subject to change without notice. METROLIST, INC., DBA RECOLORADO MAKES NO WARRANTY OF ANY KIND WITH REGARD TO THIS MATERIAL, INCLUDING, BUT NOT LIMITED TO, THE IMPLIED WARRANTIES OF MERCHANTABILITY AND FITNESS FOR A PARTICULAR PURPOSE. METROLIST, INC., DBA RECOLORADO SHALL NOT BE LIABLE FOR ERRORS CONTAINED HEREIN OR FOR ANY DAMAGES IN CONNECTION WITH THE FURNISHING, PERFORMANCE, OR USE OF THIS MATERIAL.
PUBLISHER’S NOTICE: All real estate advertised herein is subject to the Federal Fair Housing Act and the Colorado Fair Housing Act, which Acts make it illegal to make or publish any advertisement that indicates any preference, limitation, or discrimination based on race, color, religion, sex, handicap, familial status, or national origin.
METROLIST, INC., DBA RECOLORADO will not knowingly accept any advertising for real estate that is in violation of the law. All persons are hereby informed that all dwellings advertised are available on an equal opportunity basis.
© 2026 METROLIST, INC., DBA RECOLORADO® – All Rights Reserved. 6455 S. Yosemite St., Suite 500 Greenwood Village, CO 80111 USA
ALL RIGHTS RESERVED WORLDWIDE. No part of this publication may be reproduced, adapted, translated, stored in a retrieval system or transmitted in any form or by any means, electronic, mechanical, photocopying, recording, or otherwise, without the prior written permission of the publisher. The information contained herein including but not limited to all text, photographs, digital images, virtual tours, may be seeded and monitored for protection and tracking.
Listings courtesy of REcolorado® as distributed by MLS GRID.
Based on information submitted to the MLS GRID
Ask me questions while you tour the home.