
Paul Lambert
Herrington and Company, LLC
(844) 850-6946
76 Total Sales
3 in Sand Lake
$218K - $380K Price Range
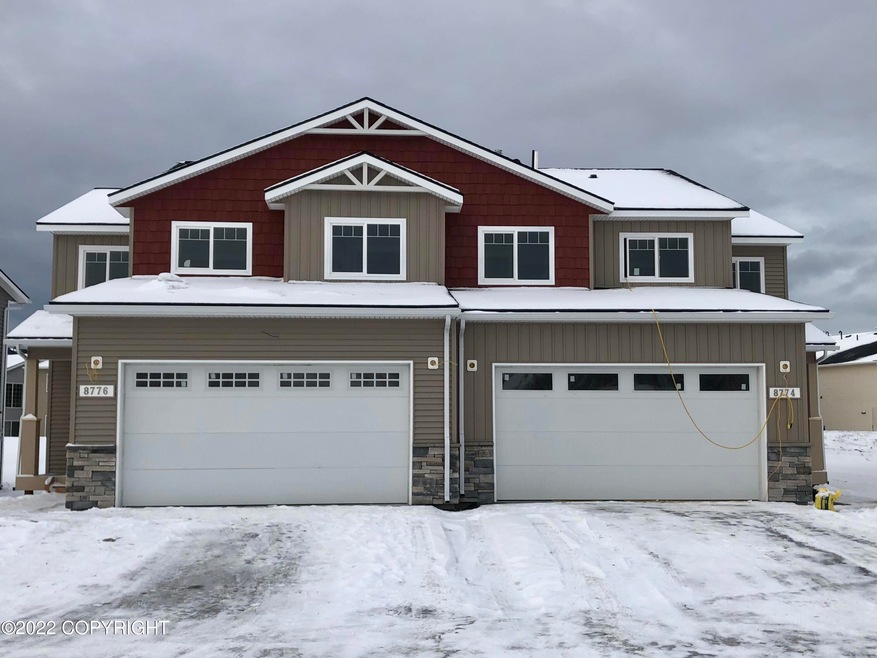
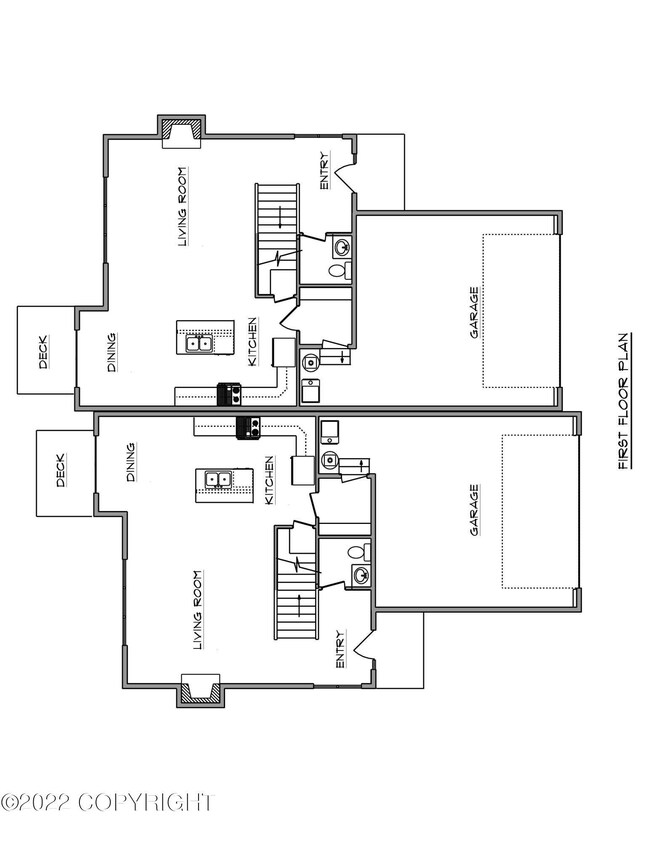
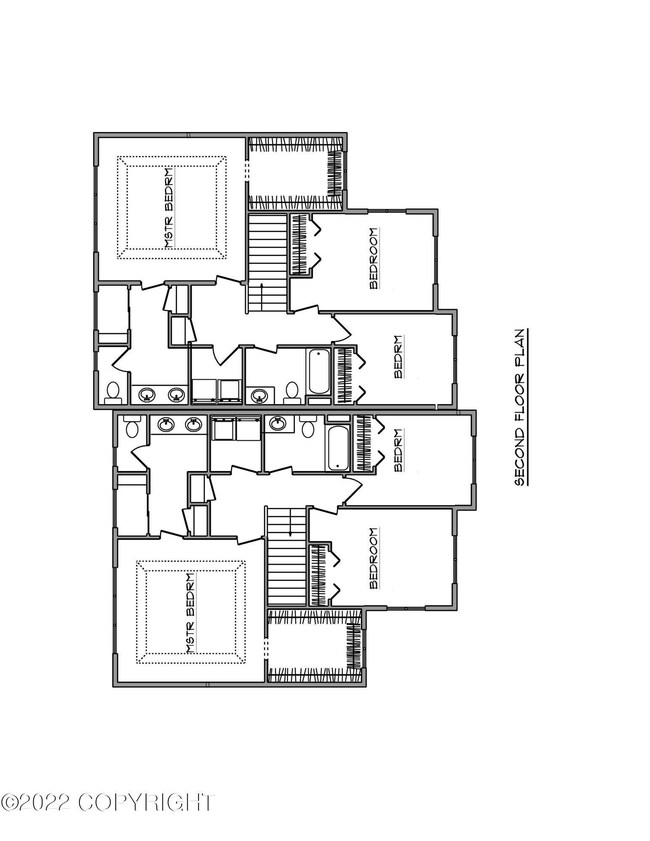
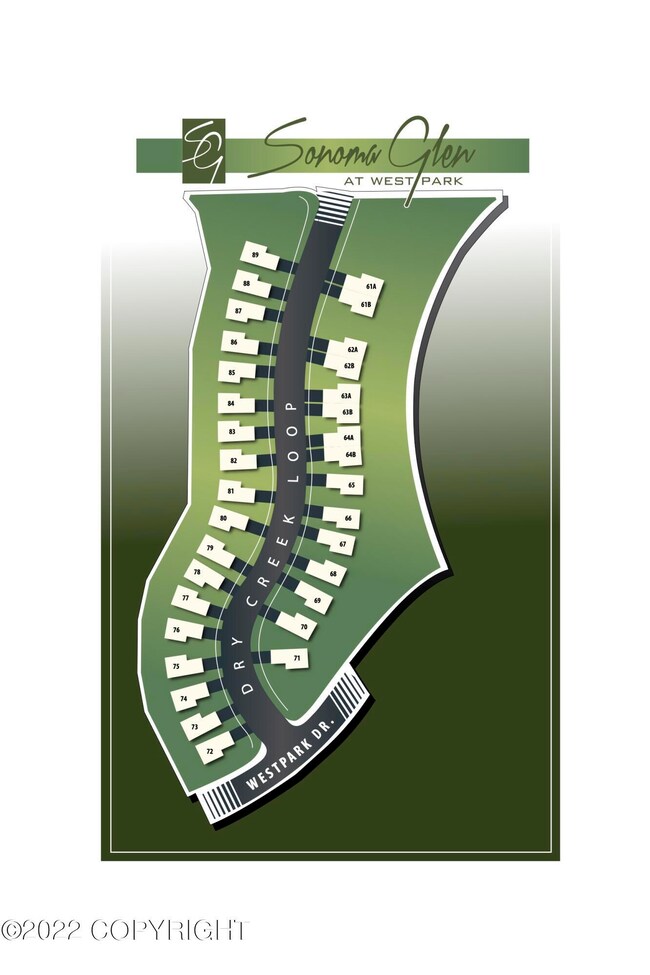
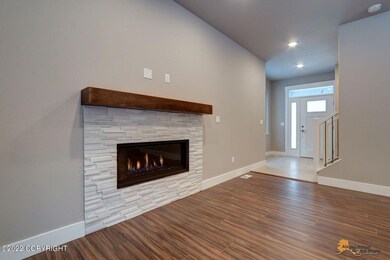
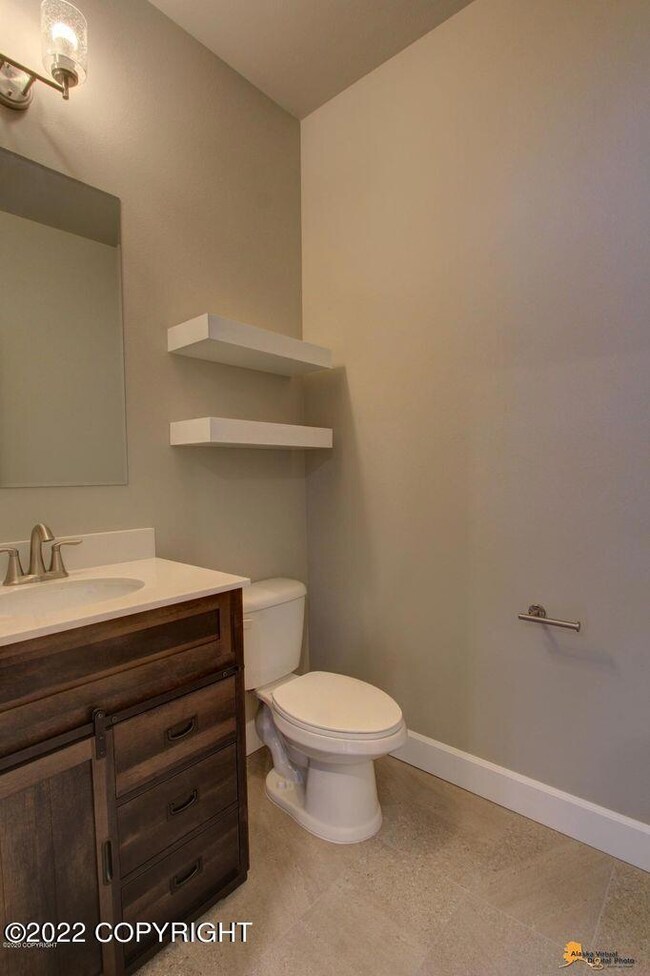
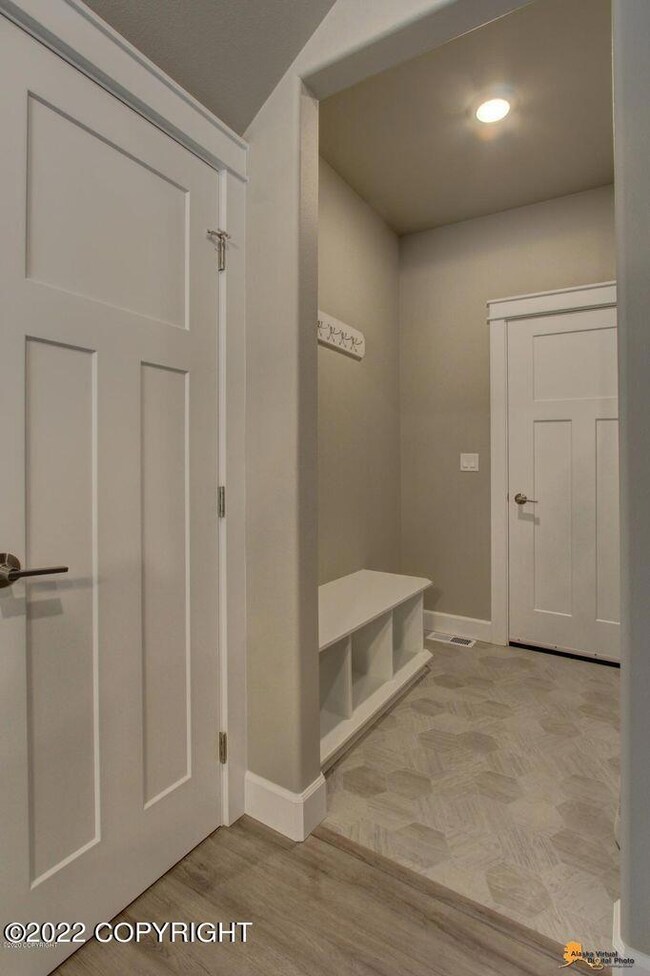
Popular ''Rosella'' Plan. Est completion Mar/Apr. LIKE PHOTOS. 5* energy. 1751sf, 3bed, 2.5ba. Upgraded throughout w/all the bells & whistles Cabinetry, flooring, lighting, 9' & vaulted ceilings, quartz countertops, tiled entry, etc. Greatroom floor plan on 1st fl w/big open kitchen, island, SS appliances, 36'' uppers, mud room, bedrooms upstairs w/utility room.Lg private master suite *Click More*with private bath & large WIC. Hurry & PICK YOUR FINISHES. Upgraded trim, hardware, large bedrooms, 5* Energy Rating, HE Furnace & On-Demand HWH. Located in NEW Subdivision with lots of greenbelts, double sidewalks and tree lined streets. Close to schools, parks, shopping & minutes from the airport. Walk out the door to Kincaid Park and go skiing on groomed trails or do the Tuesday night runs. -OR- walk through the woods and enjoy the only Sand Dunes in Anchorage. If you are an outdoor enthusiast, this is your home! $3000 Closing Credit in conjunction with participating lenders. Check for Current Status.
Last Agent to Sell the Property
American Dreams Home Group
Keller Williams Realty Alaska Group License #500047 Listed on: 02/08/2022
Paul Lambert
Herrington and Company, LLC
(844) 850-6946
76 Total Sales
3 in Sand Lake
$218K - $380K Price Range
Giacinto Paoletti
Alaska Realty & Investments
(888) 613-3360
345 Total Sales
3 in Sand Lake
$394K - $445K Price Range
Nick Bobo
Keller Williams Realty Alaska Group of Wasilla
(877) 850-8216
60 Total Sales
1 in Sand Lake
$276,000 Price
Nate Baer
LPT Realty
(877) 793-7565
100 Total Sales
8 in Sand Lake
$100K - $450K Price Range
Roger Briley
Alaska Real Estate Associates, LLC
(833) 584-2508
177 Total Sales
13 in Sand Lake
$140K - $825K Price Range
Carmen Robles
Real Broker Alaska
(888) 622-4165
88 Total Sales
5 in Sand Lake
$335K - $665K Price Range
We collect this data history from publicly available records. To have your information removed, we recommend requesting removal directly through your county’s website.
| Date | Event | Price | List to Sale | Price per Sq Ft |
|---|---|---|---|---|
| 06/28/2022 06/28/22 | Sold | -- | -- | -- |
| 02/09/2022 02/09/22 | For Sale | $434,900 | -- | $248 / Sq Ft |
| 02/08/2022 02/08/22 | Pending | -- | -- | -- |
We collect this data history from publicly available records. To have your information removed, we recommend requesting removal directly through your county’s website.
| Year | Tax Paid | Tax Assessment Tax Assessment Total Assessment is a certain percentage of the fair market value that is determined by local assessors to be the total taxable value of land and additions on the property. | Land | Improvement |
|---|---|---|---|---|
| 2025 | $13,302 | $806,410 | $524,438 | $281,972 |
| 2024 | $13,255 | $790,599 | $514,155 | $276,444 |
| 2023 | $12,892 | $775,098 | $504,074 | $271,024 |
| 2022 | $12,164 | $759,900 | $494,190 | $265,710 |
| 2021 | $11,775 | $734,770 | $477,759 | $257,011 |
| 2020 | $11,548 | $727,238 | $472,861 | $254,377 |
| 2019 | $11,955 | $712,980 | $463,590 | $249,390 |
| 2018 | $12,377 | $699,000 | $454,500 | $244,500 |
| 2017 | $10,684 | $580,810 | $231,900 | $348,910 |
| 2016 | $10,031 | $569,422 | $227,353 | $342,069 |
| 2015 | $9,478 | $529,000 | $212,000 | $317,000 |
| 2014 | $9,671 | $545,000 | $218,000 | $327,000 |
A
Seller's Agent in 2022
American Dreams Home Group
Keller Williams Realty Alaska Group
UT
Buyer's Agent in 2022
User The Mary Cox Team
RE/MAX
(907) 440-9820
76 in this area
322 Total Sales
Source: Alaska Multiple Listing Service
MLS Number: 22-1279
APN: 011-291-58-062
Disclaimer: Certain information contained herein is derived from information provided by parties other than Homes.com. All information provided is deemed reliable, but is not guaranteed to be accurate and should be independently verified.
The listing content relating to real estate for sale on this web site comes in part from the IDX Program of Alaska Multiple Listing Service, Inc. (AK MLS). Real estate listings held by brokerage firms other than Ten-X are marked with either the listing brokerage’s logo or the AK MLS logo and information about them includes the name of the listing brokerage. All information is deemed reliable but is not guaranteed and should be independently verified for accuracy. Copyright 2026 Alaska Multiple Listing Service, Inc. All rights reserved.
Ask me questions while you tour the home.