
Tina B Steenmeyer
Responds Quickly
Herrington and Company, LLC
(833) 962-9250
50 Total Sales
4 in Sand Lake
$133K - $632K Price Range
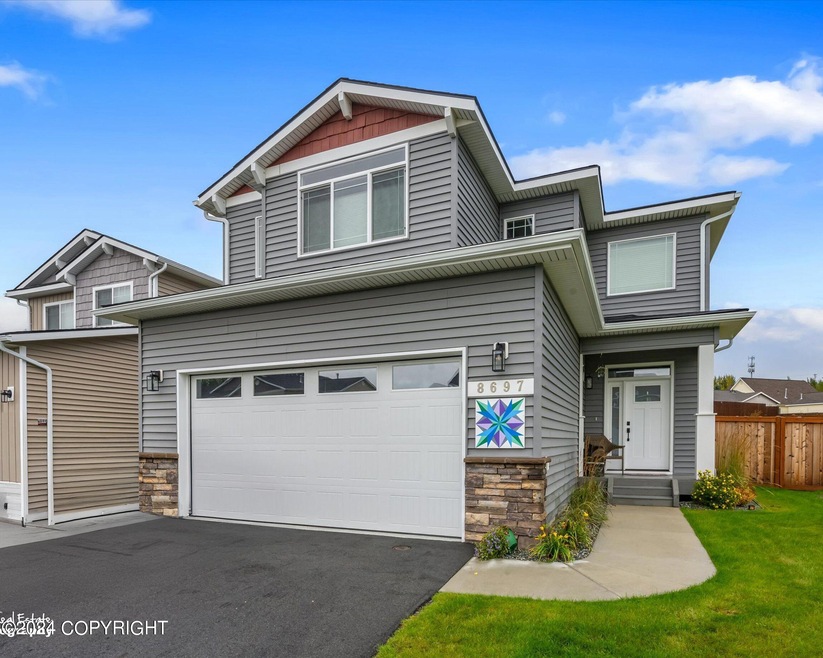
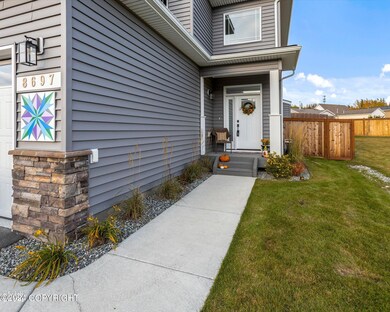
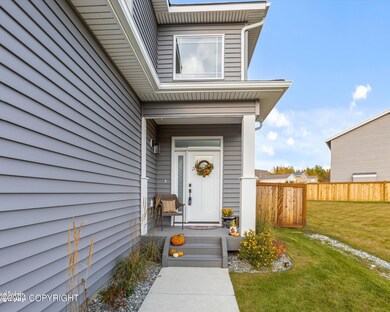
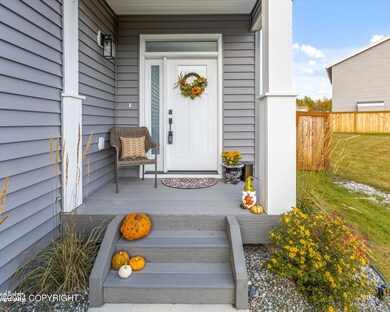
Like-new Anchorage home ready for new owners! Open-concept layout with 9 foot ceilings, modern flooring & light fixtures, motorized blinds, gourmet kitchen with quartz counters, and 3 spacious bedrooms. Private primary suite with coffered ceilings & walk-in closet. Fenced yard with patio & stunning landscaping, attached 2-car garage w/ epoxy floor, HOA's cover W/S/G, near schools, parks & more.
Last Agent to Sell the Property
Kameron Draper
Redfin License #17263 Listed on: 09/19/2024
Tina B Steenmeyer
Herrington and Company, LLC
(833) 962-9250
50 Total Sales
4 in Sand Lake
$133K - $632K Price Range
Carmen Robles
Real Broker Alaska
(888) 622-4165
88 Total Sales
5 in Sand Lake
$335K - $665K Price Range
Laura Friesen
The Agency Anchorage
(844) 704-9465
98 Total Sales
2 in Sand Lake
$404K - $515K Price Range
Matthew Steele
Elite Real Estate Group
(844) 369-2621
43 Total Sales
1 in Sand Lake
$293,000 Price
Kimberly Ketchum
Coldwell Banker Endeavor Realty
(833) 313-8990
21 Total Sales
2 in Sand Lake
$465K - $835K Price Range
Ryan Tollefsen
EXP Realty, LLC Anchorage
(833) 668-0327
1,568 Total Sales
82 in Sand Lake
$109K - $1.3M Price Range
We collect this data history from publicly available records. To have your information removed, we recommend requesting removal directly through your county’s website.
| Date | Event | Price | List to Sale | Price per Sq Ft | Prior Sale |
|---|---|---|---|---|---|
| 11/15/2024 11/15/24 | Sold | -- | -- | -- | |
| 10/05/2024 10/05/24 | Pending | -- | -- | -- | |
| 10/01/2024 10/01/24 | For Sale | $599,900 | +21.2% | $310 / Sq Ft | |
| 05/23/2022 05/23/22 | Sold | -- | -- | -- | View Prior Sale |
| 03/22/2022 03/22/22 | Pending | -- | -- | -- | |
| 01/04/2022 01/04/22 | For Sale | $494,900 | -- | $256 / Sq Ft |
KD
Seller's Agent in 2024
Kameron Draper
Redfin
Buyer's Agent in 2024
Jonathon Wagner
Herrington and Company, LLC
(907) 360-4884
5 in this area
88 Total Sales
A
Seller's Agent in 2022
American Dreams Home Group
Keller Williams Realty Alaska Group
Source: Alaska Multiple Listing Service
MLS Number: 24-12153
APN: 011-291-58-089
Disclaimer: Certain information contained herein is derived from information provided by parties other than Homes.com. All information provided is deemed reliable, but is not guaranteed to be accurate and should be independently verified.
The listing content relating to real estate for sale on this web site comes in part from the IDX Program of Alaska Multiple Listing Service, Inc. (AK MLS). Real estate listings held by brokerage firms other than Ten-X are marked with either the listing brokerage’s logo or the AK MLS logo and information about them includes the name of the listing brokerage. All information is deemed reliable but is not guaranteed and should be independently verified for accuracy. Copyright 2026 Alaska Multiple Listing Service, Inc. All rights reserved.
Ask me questions while you tour the home.