
Justin Ranney
Coldwell Banker Homes Unlimited
(802) 526-6944
89 Total Sales
1 in Rutland
$300,000 Price


Estimated Value: $205,000 - $268,175
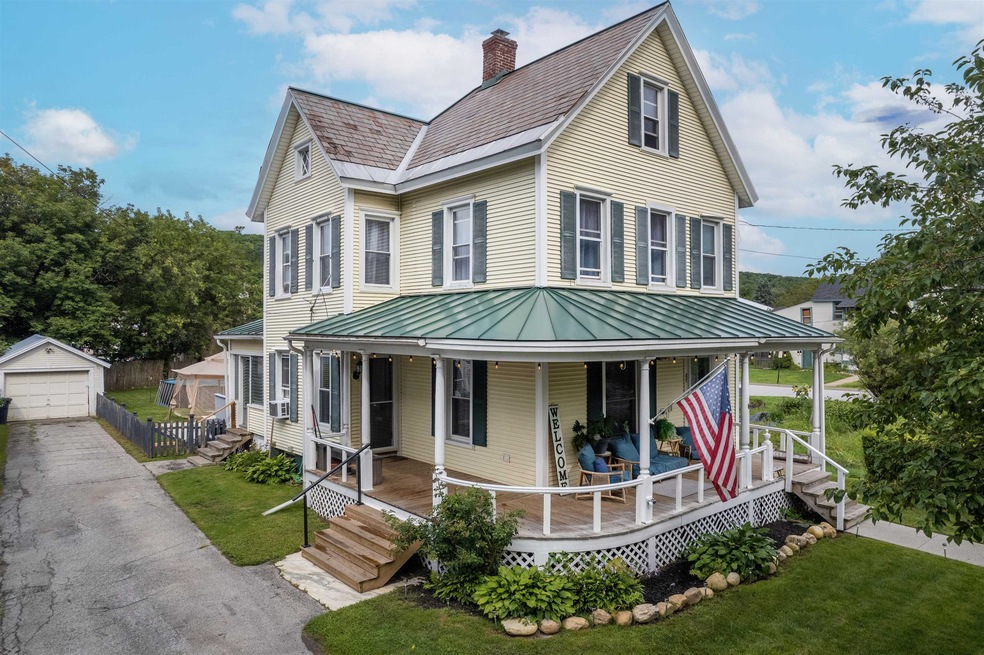
This charming Greek Revival style home in Rutland City is ideally located in a quiet neighborhood, next to a city-owned community garden and just minutes from downtown amenities. Step inside this meticulously maintained home to experience the perfect blend of traditional craftsmanship - handsome hardwood floors, elegant crown molding, and butler's pantry - and modern convenience, including a beautifully updated kitchen with a generous center island, stainless appliances and tiled backsplash, a renovated primary bathroom with subway tiled step-in shower, a cozy pellet stove and a high-efficiency Buderus boiler. The first-floor laundry adds practical ease, while the enclosed back porch serves as an ideal entry when carrying groceries and everyday gear. Outside, the wrap-around covered porch, deck, patio and fenced backyard create perfect spaces for relaxation and entertaining. Dive into the above-ground pool or unwind in the hot tub after a long day of work or play. For outdoor enthusiasts, Pine Hill Park is nearby, offering abundant hiking, mountain biking, and snowshoeing opportunities. This lovely residence harmoniously combines historic charm with contemporary amenities, offering the perfect blend of comfort and style. Don’t miss your chance to make it yours - call for a private showing today!
Last Agent to Sell the Property
Killington Pico Realty License #081.0004420 Listed on: 08/18/2024
We collect this data history from publicly available records. To have your information removed, we recommend requesting removal directly through your county’s website.
Justin Ranney
Coldwell Banker Homes Unlimited
(802) 526-6944
89 Total Sales
1 in Rutland
$300,000 Price
Margretta Fischer
Wohler Realty Group
(802) 944-4455
240 Total Sales
2 in Rutland
$78K - $460K Price Range
Alison Cummings
Cummings & Co
(802) 797-7769
82 Total Sales
1 in Rutland
$305,000 Price
Sue Walsh
BHHS Vermont Realty Group/Middlebury
(802) 392-2832
68 Total Sales
11 in Rutland
$105K - $585K Price Range
Lisa Kelley
Cummings & Co
(802) 499-2954
143 Total Sales
16 in Rutland
$100K - $679K Price Range
Nancy Liberatore
Lakes & Homes Real Estate
(802) 797-4054
113 Total Sales
5 in Rutland
$70K - $325K Price Range
We collect this data history from publicly available records. To have your information removed, we recommend requesting removal directly through your county’s website.
| Date | Buyer | Sale Price | Title Company |
|---|---|---|---|
| $250,000 | -- | ||
| Trombley Robert P | $96,000 | -- |
We collect this data history from publicly available records. To have your information removed, we recommend requesting removal directly through your county’s website.
| Date | Event | Price | List to Sale | Price per Sq Ft | Prior Sale |
|---|---|---|---|---|---|
| 09/30/2024 09/30/24 | Sold | $250,000 | -2.0% | $141 / Sq Ft | |
| 08/22/2024 08/22/24 | Pending | -- | -- | -- | |
| 08/18/2024 08/18/24 | For Sale | $255,000 | +165.6% | $144 / Sq Ft | |
| 10/15/2014 10/15/14 | Sold | $96,000 | -12.6% | $54 / Sq Ft | View Prior Sale |
| 09/01/2014 09/01/14 | Pending | -- | -- | -- | |
| 07/30/2013 07/30/13 | For Sale | $109,900 | -- | $62 / Sq Ft |
We collect this data history from publicly available records. To have your information removed, we recommend requesting removal directly through your county’s website.
| Year | Tax Paid | Tax Assessment Tax Assessment Total Assessment is a certain percentage of the fair market value that is determined by local assessors to be the total taxable value of land and additions on the property. | Land | Improvement |
|---|---|---|---|---|
| 2025 | $2,336 | $121,200 | $36,600 | $84,600 |
| 2024 | -- | $121,200 | $36,600 | $84,600 |
| 2023 | -- | $121,200 | $36,600 | $84,600 |
| 2022 | $4,083 | $121,200 | $36,600 | $84,600 |
| 2021 | $4,134 | $121,200 | $36,600 | $84,600 |
| 2020 | $3,978 | $121,200 | $36,600 | $84,600 |
| 2019 | $0 | $121,200 | $36,600 | $84,600 |
| 2018 | $3,794 | $121,200 | $36,600 | $84,600 |
| 2017 | $3,793 | $121,200 | $36,600 | $84,600 |
| 2016 | $3,807 | $121,200 | $36,600 | $84,600 |
| 2015 | -- | $1,212 | $0 | $0 |
| 2014 | -- | $1,212 | $0 | $0 |
| 2013 | -- | $1,212 | $0 | $0 |
Seller's Agent in 2024
Kyle Kershner
Killington Pico Realty
(802) 422-3600
198 Total Sales
AM
Buyer's Agent in 2024
Ali Morgan
Casella Real Estate
(802) 287-0677
7 Total Sales
Seller's Agent in 2014
Rick Ouellette
Rutland Realty
(802) 236-1493
10 Total Sales
NM
Buyer's Agent in 2014
Nance McShane
Bird Real Estate
(802) 558-2556
14 Total Sales
Source: PrimeMLS
MLS Number: 5010260
APN: 540-170-10691
Disclaimer: Certain information contained herein is derived from information provided by parties other than Homes.com. All information provided is deemed reliable, but is not guaranteed to be accurate and should be independently verified.
Copyright 2026 PrimeMLS, Inc. All rights reserved. This information is deemed reliable, but not guaranteed. The data relating to real estate displayed on this display comes in part from the IDX Program of PrimeMLS. The information being provided is for consumers’ personal, non-commercial use and may not be used for any purpose other than to identify prospective properties consumers may be interested in purchasing.
Ask me questions while you tour the home.