
Daren Marvin
Responds Quickly
Sotheby's International Realty
(475) 471-1539
39 Total Sales
1 in Seabrook
$590,000 Price


Estimated Value: $1,335,879
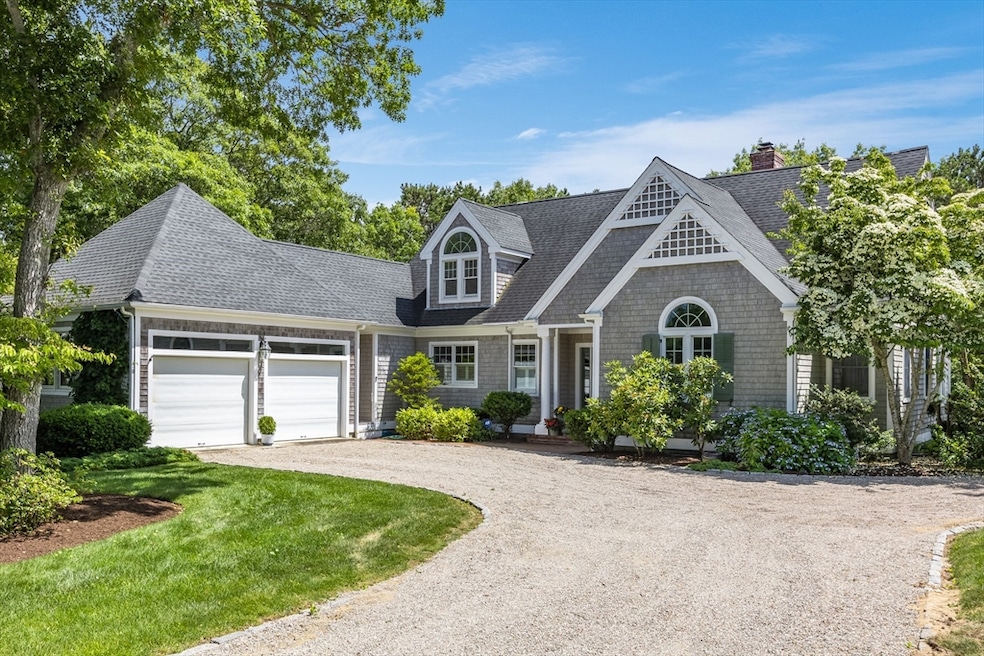
Nestled in a sought-after waterfront community, this Cape-style home offers views of Hamblin Pond and is surrounded by the natural beauty of Monomoscoy Island. Step inside to an open, airy layout that brings in natural light. The spacious kitchen flows seamlessly into the living and dining areas. A desirable first-floor primary suite provides ease and comfort, complemented by a separate laundry room and direct access to a 2-car garage. Upstairs, you'll find two generously sized bedrooms, a full bath, and a large open loft ideal for a home office or creative space. The finished lower level adds additional living space with a bonus room and a full bath—ideal for guests, hobbies, or extended stays—plus plenty of storage. Enjoy the serenity of this hidden gem with access to a private association dock on Hamblin Pond for only $200 annually. Minutes to Mashpee Commons, and New Seabury (with optional golf and beach club membership). The septic system is in the process of being upgraded.
Last Agent to Sell the Property
Sotheby's International Realty Listed on: 07/07/2025
We collect this data history from publicly available records. To have your information removed, we recommend requesting removal directly through your county’s website.
Daren Marvin
Sotheby's International Realty
(475) 471-1539
39 Total Sales
1 in Seabrook
$590,000 Price
GG
Gervais Group
Keller Williams Realty
(508) 859-9156
115 Total Sales
1 in Seabrook
$705,000 Price
LT
Leighton Team
Keller Williams Realty
(774) 268-5117
291 Total Sales
1 in Seabrook
$705,000 Price
Patty Connolly
William Raveis Real Estate & Home Services
(774) 551-1367
59 Total Sales
2 in Seabrook
$675,000 Price Range
John Bowen
Bowen Real Estate of Cape Cod
(774) 352-5076
56 Total Sales
1 in Seabrook
$745,000 Price
Svetlana Sheinia
eXp Realty, LLC
(978) 932-8787
102 Total Sales
1 in Seabrook
$780,000 Price
We collect this data history from publicly available records. To have your information removed, we recommend requesting removal directly through your county’s website.
| Date | Buyer | Sale Price | Title Company |
|---|---|---|---|
| $1,290,000 | -- | ||
| $96,500 | -- |
We collect this data history from publicly available records. To have your information removed, we recommend requesting removal directly through your county’s website.
| Date | Status | Borrower | Loan Amount |
|---|---|---|---|
| Open | $250,000 | ||
| Closed | $938,250 | ||
| Closed | $30,000 | ||
| Closed | $30,000 | ||
| Previous Owner | $160,000 |
We collect this data history from publicly available records. To have your information removed, we recommend requesting removal directly through your county’s website.
| Date | Event | Price | List to Sale | Price per Sq Ft |
|---|---|---|---|---|
| 09/19/2025 09/19/25 | Sold | $1,290,000 | -0.8% | $431 / Sq Ft |
| 07/15/2025 07/15/25 | Pending | -- | -- | -- |
| 07/07/2025 07/07/25 | For Sale | $1,300,000 | -- | $434 / Sq Ft |
We collect this data history from publicly available records. To have your information removed, we recommend requesting removal directly through your county’s website.
| Year | Tax Paid | Tax Assessment Tax Assessment Total Assessment is a certain percentage of the fair market value that is determined by local assessors to be the total taxable value of land and additions on the property. | Land | Improvement |
|---|---|---|---|---|
| 2025 | $7,692 | $1,162,000 | $391,000 | $771,000 |
| 2024 | $7,013 | $1,090,700 | $355,500 | $735,200 |
| 2023 | $6,428 | $917,000 | $312,500 | $604,500 |
| 2022 | $6,123 | $749,400 | $254,100 | $495,300 |
| 2021 | $5,964 | $657,500 | $228,900 | $428,600 |
| 2020 | $5,802 | $638,300 | $220,100 | $418,200 |
| 2019 | $5,716 | $631,600 | $238,400 | $393,200 |
| 2018 | $0 | $629,000 | $238,400 | $390,600 |
| 2017 | $5,701 | $620,300 | $238,400 | $381,900 |
| 2016 | $5,528 | $598,300 | $238,400 | $359,900 |
| 2015 | $5,313 | $583,200 | $238,400 | $344,800 |
| 2014 | $5,121 | $545,400 | $201,300 | $344,100 |
B
Seller's Agent in 2025
Bartolomei and Souza Team
Sotheby's International Realty
(508) 280-9535
2 in this area
43 Total Sales
E
Buyer's Agent in 2025
Elaine Lomenzo
William Raveis Real Estate & Homes Services
(774) 994-8082
1 in this area
33 Total Sales
Source: MLS Property Information Network (MLS PIN)
MLS Number: 73400470
APN: MASH-000108-000056
Disclaimer: Certain information contained herein is derived from information provided by parties other than Homes.com. All information provided is deemed reliable, but is not guaranteed to be accurate and should be independently verified.
The property listing data and information, or the Images, set forth herein were provided to MLS Property Information Network, Inc. from third party sources, including sellers, lessors and public records, and were compiled by MLS Property Information Network, Inc. The property listing data and information, and the Images, are for the personal, non-commercial use of consumers having a good faith interest in purchasing or leasing listed properties of the type displayed to them and may not be used for any purpose other than to identify prospective properties which such consumers may have a good faith interest in purchasing or leasing. MLS Property Information Network, Inc. and its subscribers disclaim any and all representations and warranties as to the accuracy of the property listing data and information, or as to the accuracy of any of the Images, set forth herein.
Ask me questions while you tour the home.