
Ania Kent
BHHS Commonwealth Real Estate
(401) 593-4359
112 Total Sales
5 in South Kingstown
$399K - $818K Price Range
Estimated Value: $1,555,000 - $1,875,000
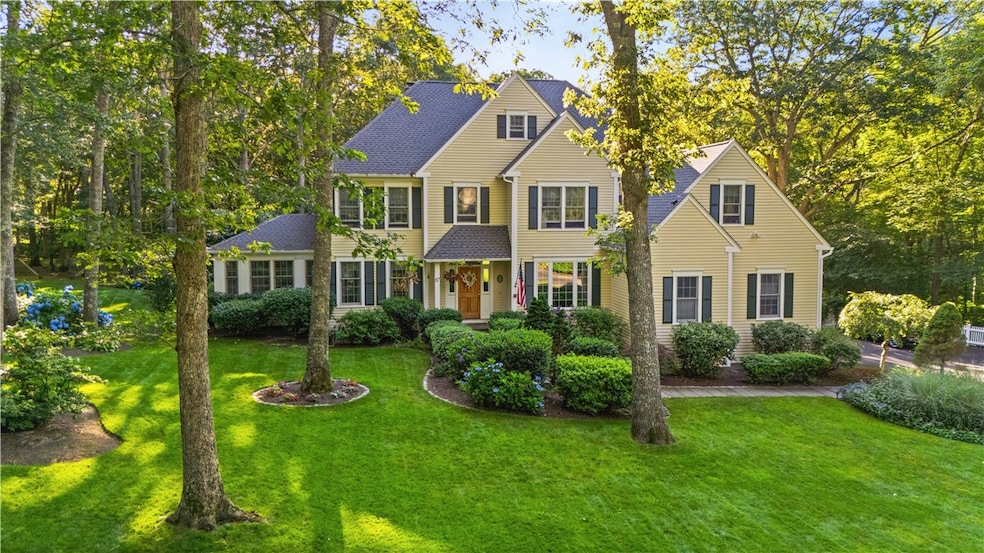
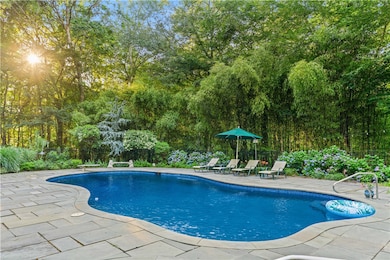
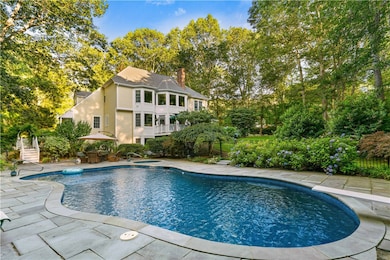
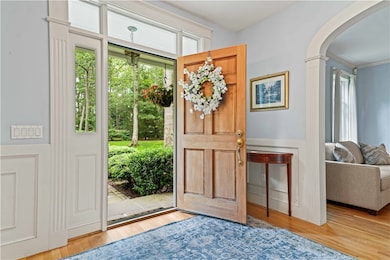
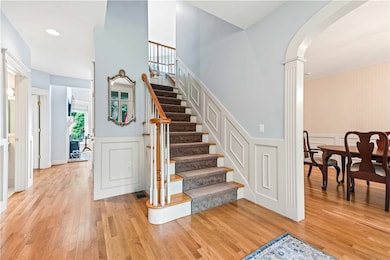
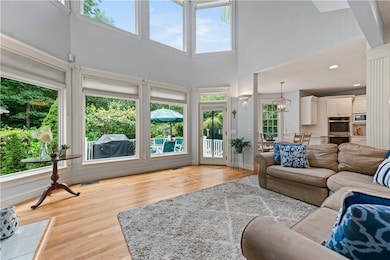
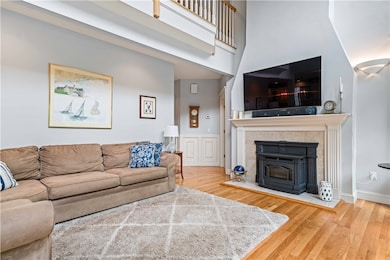
Tucked at the end of Henry Case Way, this retreat-like home rests in the coveted Case Farm neighborhood offering total privacy on over seven acres, yet just minutes from town amenities. Turn off South Road and feel a world away. Pass classic stone walls, lush farmland, and grazing animals. At the end, you're greeted by a heated in-ground gunite pool and hot tub, blue stone patio, pool cabana, and vibrant hydrangeas. Nature lovers will enjoy wooded trails right from the backyard, with a brook, charming bridges, and a scenic path linking to South County's bike trail. The grounds are a gardener's dream, with thoughtfully placed, meticulously maintained beds planted by the owners. Inside, the home is as spacious as it is flexible. Though approved for a four-bedroom septic, it lives as a five-plus bedroom home, with primary suites on both the first and second floors. A main-level suite was added in 2008, plus a three-car detached garage with unfinished space above in 2010 offers endless options. Other features: a three-season room, wood and pellet stoves, new roof (2024), freshly painted exterior, hardwood floors, soaring ceilings, and large Andersen windows connecting you to the views. Private, peaceful, and lovingly cared for ready for its next owner.
Last Buyer's Agent
Colleen Mercurio
Redfin Corporation License #RES.0045167
We collect this data history from publicly available records. To have your information removed, we recommend requesting removal directly through your county’s website.
Ania Kent
BHHS Commonwealth Real Estate
(401) 593-4359
112 Total Sales
5 in South Kingstown
$399K - $818K Price Range
Steven O'Bryan
Real Broker, LLC
(401) 543-2059
51 Total Sales
2 in South Kingstown
$610K - $911K Price Range
Keri-Ann McAlice
RI Real Estate Services
(401) 340-2462
45 Total Sales
12 in South Kingstown
$575K - $1.2M Price Range
Alfred North Jr
RI Real Estate Services
(401) 593-2426
27 Total Sales
1 in South Kingstown
$875,000 Price
Bethany Johnsen
Residential Properties Ltd.
(401) 681-3089
43 Total Sales
1 in South Kingstown
$749,000 Price
Michael Murphy
RISE REC
(401) 414-4687
58 Total Sales
2 in South Kingstown
$700K - $797K Price Range
We collect this data history from publicly available records. To have your information removed, we recommend requesting removal directly through your county’s website.
| Date | Buyer | Sale Price | Title Company |
|---|---|---|---|
| $1,625,000 | -- | ||
| Underhi Cynthia | -- | None Available | |
| Underhill John | $429,000 | -- |
We collect this data history from publicly available records. To have your information removed, we recommend requesting removal directly through your county’s website.
| Date | Status | Borrower | Loan Amount |
|---|---|---|---|
| Open | $1,200,000 | ||
| Closed | John M M | $250,000 | |
| Previous Owner | Underhill John M | $301,000 | |
| Previous Owner | Underhill John M | $400,000 | |
| Closed | Underhill John M | $272,300 | |
| Closed | Anderhill John M | $334,600 |
We collect this data history from publicly available records. To have your information removed, we recommend requesting removal directly through your county’s website.
| Date | Event | Price | List to Sale | Price per Sq Ft |
|---|---|---|---|---|
| 02/04/2026 02/04/26 | Sold | $1,625,000 | -1.5% | $307 / Sq Ft |
| 01/12/2026 01/12/26 | Pending | -- | -- | -- |
| 11/17/2025 11/17/25 | Price Changed | $1,650,000 | -5.2% | $312 / Sq Ft |
| 10/07/2025 10/07/25 | For Sale | $1,740,000 | -- | $329 / Sq Ft |
We collect this data history from publicly available records. To have your information removed, we recommend requesting removal directly through your county’s website.
| Year | Tax Paid | Tax Assessment Tax Assessment Total Assessment is a certain percentage of the fair market value that is determined by local assessors to be the total taxable value of land and additions on the property. | Land | Improvement |
|---|---|---|---|---|
| 2025 | $11,761 | $1,315,600 | $409,600 | $906,000 |
| 2024 | $12,236 | $1,107,300 | $327,300 | $780,000 |
| 2023 | $12,236 | $1,107,300 | $327,300 | $780,000 |
| 2022 | $12,125 | $1,107,300 | $327,300 | $780,000 |
| 2021 | $12,586 | $871,000 | $273,600 | $597,400 |
| 2020 | $12,586 | $871,000 | $273,600 | $597,400 |
| 2019 | $12,586 | $871,000 | $273,600 | $597,400 |
| 2018 | $13,212 | $842,600 | $300,000 | $542,600 |
| 2017 | $12,900 | $842,600 | $300,000 | $542,600 |
| 2016 | $12,715 | $842,600 | $300,000 | $542,600 |
| 2015 | $12,459 | $802,800 | $277,800 | $525,000 |
| 2014 | $12,427 | $802,800 | $277,800 | $525,000 |
SR
Seller's Agent in 2026
Sheil Readyhough Team
SERHANT.
(401) 243-7041
159 Total Sales
CM
Buyer's Agent in 2026
Colleen Mercurio
Redfin Corporation
Source: State-Wide MLS
MLS Number: 1396676
APN: SKIN-003903-000000-000045
Disclaimer: Certain information contained herein is derived from information provided by parties other than Homes.com. All information provided is deemed reliable, but is not guaranteed to be accurate and should be independently verified.
IDX information is provided exclusively for personal, non-commercial use, and may not be used for any purpose other than to identify prospective properties consumers may be interested in purchasing. Information is deemed reliable but not guaranteed.
Copyright © 2026 State-Wide MLS, Inc. All rights reserved.
Ask me questions while you tour the home.