NOT LISTED FOR SALE

87 Intervale Rd Wilton, NH 03086

Wilton Area
3 Beds
1.5 Baths
1,509 Sq Ft
0.71 Acre Lot

Sale Details

Date Sold: May 17, 2024

Last sale price $385,000 $255 Per Sq Ft

13 Days on Market

Highlights

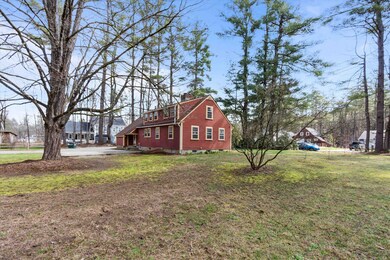
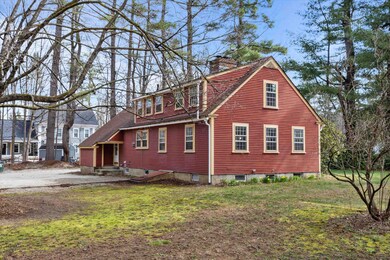
  • Cape Cod Architecture
  • Wood Flooring
  • Natural Light
  • Hearth Room
  • Main Floor Bedroom
  • Storage

About This Home

As of May 2024

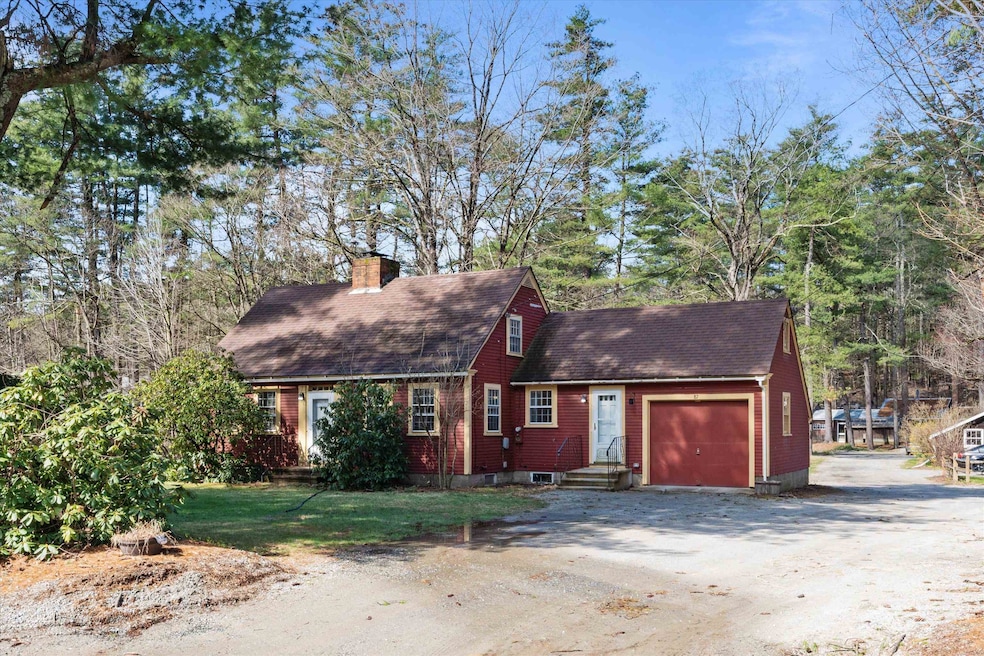
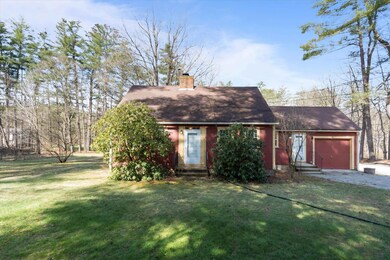
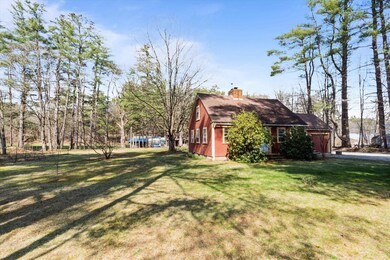
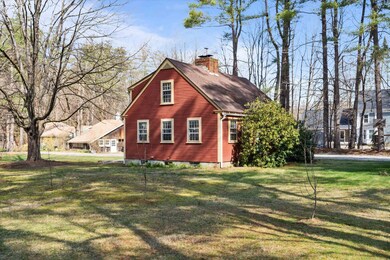
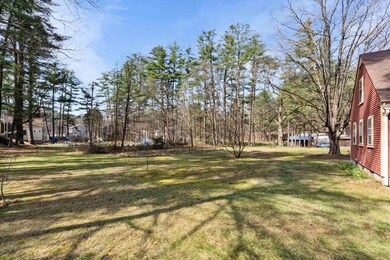
Let's check the list: A simple, safe starter home for you to call your own? Check! A nice residential street in a lovely town? Check!! A price that works for your budget in this tough market? Check!!! Come take a look at this great commuter's home, just 1 minute from Route 101, 5 minutes to groceries, and 30 min to Nashua or Manchester. The street runs along the Souhegan River, and a magnificent stone arch bridge is just a few minutes walk away. The home offers a first floor bedroom if desired, but it could be an office, playroom or anything else if you only need the 2 upstairs bedrooms. Lovely hardwood floors grace most of the home, and it maintains a lot of character and charm from the original construction. There is a wood-pellet insert in the living room in what used to be a fireplace, and it is great for cozy winter evenings together. Eat-in kitchen with laundry nook, front hall with closet and a full-bath round out the first floor. 2 generously-sized beds up, one of which has a walk-in attic space, and a 1/2 bath in the hall. Outside, there is a wonderful expanse of green lawn, great for gardening, playing, pets, or lounging around. The attached 1-car garage is also good for a car, or offers abundant storage for tools, toys and equipment! So, come to an open house or set up a showing, and give yourself the chance to make it yours!

Last Agent to Sell the Property

David Hansen

Keller Williams Realty-Metropolitan License #069214 Listed on: 04/17/2024

Keller Williams Realty-Metropolitan

Last Buyer's Agent

Debora Cote

KW Coastal and Lakes & Mountains Realty

KW Coastal and Lakes & Mountains Realty

Home Details

Home Type

  • Single Family

Est. Annual Taxes

  • $6,485

Year Built

  • Built in 1947

Lot Details

  • 30,928 Sq Ft Lot
  • Level Lot
  • Garden
  • Property is zoned RD

Parking

  • 1 Car Garage
  • Gravel Driveway

Home Design

  • Cape Cod Architecture
  • Concrete Foundation
  • Wood Frame Construction
  • Shingle Roof

Interior Spaces

  • 2-Story Property
  • Wood Burning Fireplace
  • Natural Light
  • Combination Kitchen and Dining Room
  • Storage
  • Scuttle Attic Hole
  • Fire and Smoke Detector

Kitchen

  • Hearth Room
  • Stove
  • Dishwasher

Flooring

  • Wood
  • Laminate
  • Tile

Bedrooms and Bathrooms

  • 3 Bedrooms
  • Main Floor Bedroom
  • Bathroom on Main Level

Laundry

  • Laundry on main level
  • Dryer
  • Washer

Unfinished Basement

  • Walk-Up Access
  • Basement Storage

Schools

  • Florence Rideout Elementary School
  • Wilton-Lyndeboro Cooperative Middle School
  • Wilton-Lyndeboro Sr. High School

Utilities

  • Pellet Stove burns compressed wood to generate heat
  • Hot Water Heating System
  • Heating System Uses Oil
  • High Speed Internet
  • Cable TV Available

Additional Features

  • Hard or Low Nap Flooring
  • Outdoor Storage

Listing and Financial Details

  • Tax Lot 047

Home Details

Home Type

Single Family

Est. Annual Taxes

$6,485

Year Built

Built in 1947

Lot Details

0.71 Acres

Parking

1

Listing Details

  • Status Detail: Closed
  • Directions: Rt. 101 to either end of Intervale, and then just drive until you see the home.
  • Assessment Amount: 292100
  • Assessment Year: 2023
  • Construction: Existing
  • Total Stories: 2
  • Price Per Sq Ft: 255.14
  • Property Class: Residential
  • Property Type: Single Family
  • Year Built: 1947
  • List Agent: 4902
  • Unique Disclaimer: The listing broker's offer of compensation is made only to other real estate licensees who are participant members of PrimeMLS.
  • Display On Internet: High Speed Intrnt -Avail
  • Architectural Style: Cape
  • ResoLotFeatures: Country Setting, Level
  • Special Features: None
  • Property Sub Type: Detached
  • Stories: 2

Interior Features

  • Appliances: Dishwasher, Dryer, Refrigerator, Washer, Stove - Electric
  • Equipment: Smoke Detector, Stove-Pellet
  • Features Accessibility: 1st Floor Bedroom, 1st Floor Full Bathroom, 1st Floor Hrd Surfce Flr, Hard Surface Flooring, One-Level Home, 1st Floor Laundry
  • Features Interior: Attic - Hatch/Skuttle, Fireplace - Wood, Hearth, Kitchen/Dining, Natural Light, Storage - Indoor, Laundry - 1st Floor
  • Total Bedrooms: 3
  • Flooring: Hardwood, Laminate, Tile
  • Total Bathrooms: 2
  • Half Bathrooms: 1
  • Full Bathrooms: 1
  • Basement: Yes
  • Basement Access Type: Walk-up
  • Basement Description: Bulkhead, Concrete, Storage Space, Unfinished
  • Level 1: Level 1: Bedroom, Level 1: Kitchen - Eat-in, Level 1: Living Room
  • Level 2: Level 2: Bedroom
  • Room 1: Kitchen - Eat-in, On Level: 1
  • Room 2: Living Room, On Level: 1
  • Room 3: Bedroom, On Level: 1
  • Room 4: Bedroom, On Level: 2
  • Room 5: 2
  • Sq Ft - Apx Finished AG: 1509
  • Sq Ft - Apx Total: 2442
  • Sq Ft - Apx Total Finished: 1509
  • Sq Ft - Apx Unfinished BG: 933

Exterior Features

  • Driveway: Gravel
  • Foundation: Concrete
  • Road Frontage: Yes
  • Roads: Public
  • Roof: Shingle - Asphalt
  • Features Exterior: Garden Space, Natural Shade, Storage
  • Construction Type: Wood Frame

Garage/Parking

  • Garage Capacity: 1
  • Garage: Yes

Utilities

  • Electric: Circuit Breaker(s)
  • Sewer: Public
  • Heating Fuel: Oil, Pellet
  • Heating: Hot Water, Stove - Pellet
  • Utilities: Cable - Available, Dsl - Available
  • Water Source: Public

Schools

  • Elementary School: Florence Rideout Elementary
  • High School: Wilton-Lyndeboro Sr. High

Lot Info

  • Map: F
  • Lot: 047
  • Lot Sq Ft: 30928
  • Lot Acres: 0.71
  • Owned Land: Yes
  • Surveyed: Unknown
  • Zoning: RD
  • Deed Book: 9183
  • Deed Page: 2819
  • Deed Recorded Type: Warranty

Tax Info

  • Tax Gross Amount: 6485
  • Tax Year: 2023

MLS Schools

  • School District: Wilton-Lyndeborough
  • School Middle Jr: Wilton-Lyndeboro Cooperative

Ownership History

We collect this data history from publicly available records. To have your information removed, we recommend requesting removal directly through your county’s website.

Date Name Owned For Owner Type

Purchase Details

Listed on
Apr 17, 2024
Closed on
May 17, 2024
Sold by
Bought by
Seller's Agent
David Hansen
Keller Williams Realty-Metropolitan
Buyer's Agent
Debora Cote
KW Coastal and Lakes & Mountains Realty
List Price
$350,000
Sold Price
$385,000
Premium/Discount to List
$35,000
10%
Views
218

Home Financials for this Owner

Home Financials are based on the most recent Mortgage that was taken out on this home.
Original Mortgage
$355,000
Interest Rate
0.0682%
Mortgage Type
Purchase Money Mortgage

Purchase Details

Closed on
Jun 28, 2019
Sold by
Bought by

Home Financials for this Owner

Home Financials are based on the most recent Mortgage that was taken out on this home.
Original Mortgage
$235,125
Interest Rate
0.04%
Mortgage Type
New Conventional
Source: Public Records
Create a Home Valuation Report for This Property
The Home Valuation Report is an in-depth analysis detailing your home's value as well as a comparison with similar homes in the area

Home Values in the Area

Source: Public Records

Average Home Value in this Area


Source: Public Records

Purchase History

We collect this data history from publicly available records. To have your information removed, we recommend requesting removal directly through your county’s website.

Date Buyer Sale Price Title Company
$385,000 None Available
$247,533 --
Source: Public Records

Mortgage History

We collect this data history from publicly available records. To have your information removed, we recommend requesting removal directly through your county’s website.

Date Status Borrower Loan Amount
Open $358,525
Closed $355,000
Previous Owner $235,125
Source: Public Records

Property History

We collect this data history from publicly available records. To have your information removed, we recommend requesting removal directly through your county’s website.

Date Event Price List to Sale Price per Sq Ft
05/17/2024 05/17/24 Sold $385,000 +10.0% $255 / Sq Ft
04/23/2024 04/23/24 Pending -- -- --
04/10/2024 04/10/24 For Sale $350,000 -- $232 / Sq Ft
Source: PrimeMLS

Tax History

We collect this data history from publicly available records. To have your information removed, we recommend requesting removal directly through your county’s website.

Year Tax Paid Tax Assessment Tax Assessment Total Assessment is a certain percentage of the fair market value that is determined by local assessors to be the total taxable value of land and additions on the property. Land Improvement
2025 $7,881 $292,100 $116,600 $175,500
2024 $7,265 $292,100 $116,600 $175,500
2023 $6,485 $292,100 $116,600 $175,500
2022 $6,035 $292,100 $116,600 $175,500
2021 $5,564 $289,500 $116,600 $172,900
2020 $5,837 $198,600 $69,200 $129,400
2019 $5,791 $199,400 $70,000 $129,400
2018 $5,735 $199,400 $70,000 $129,400
2017 $5,412 $199,200 $70,000 $129,200
2016 $5,247 $199,200 $70,000 $129,200
2015 $4,978 $189,000 $72,800 $116,200
2014 $4,876 $189,000 $72,800 $116,200
2013 $5,110 $196,400 $72,800 $123,600
Source: Public Records

Agents Affiliated with this Home

  • Section Image
  • Section Image
See All Agents

Map

Source: PrimeMLS

MLS Number: 4991764

PrimeMLS
Your Personal Tour Guide

Ask me questions while you tour the home.