
Nora Fregoso Rodriguez
Realty Executives All Cities
(949) 386-2896
49 Total Sales
2 in Ramona
$540K - $590K Price Range
Estimated Value: $660,986
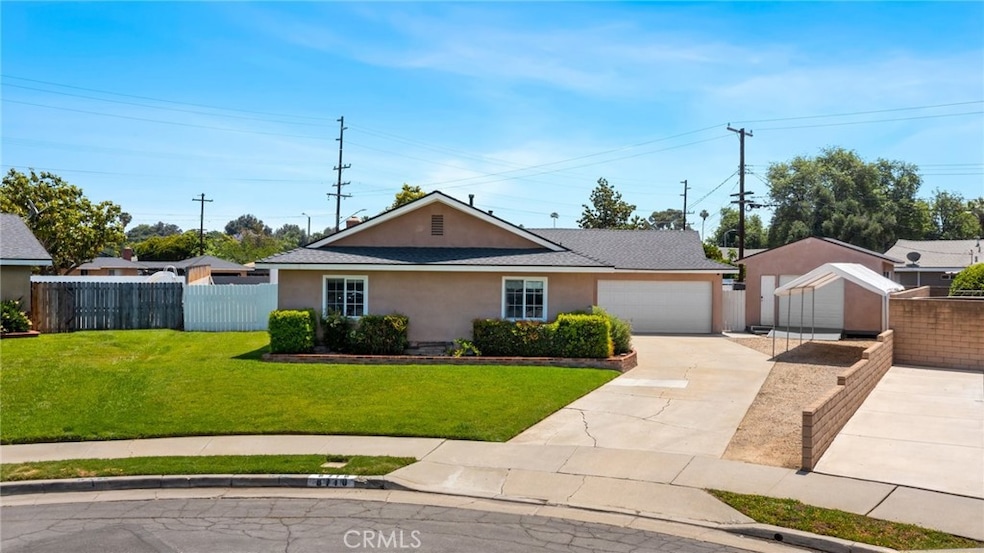
Tucked away on a peaceful cul-de-sac in Riverside’s desirable RUSD district, this move-in ready 4-bedroom, 2-bath single-story home offers the ideal blend of comfort and California lifestyle. The open-concept layout features a stylish kitchen with granite counters and stainless steel appliances, wood flooring throughout, and a bright, airy flow. Step outside to your private backyard oasis—complete with a saltwater pool, built-in BBQ under a charming gazebo, and space to entertain or unwind. Need room for toys or tools? You’ll love the RV parking with hookups as well as a detached workshop. Conveniently located near California Baptist University, Galleria at Tyler, and Kaiser Permanente Hospital. Don’t miss your chance to live, relax, and entertain in one of Riverside’s hidden gems!
Last Agent to Sell the Property
REALTY MASTERS & ASSOCIATES Brokerage Phone: 951-324-5053 License #01873814 Listed on: 05/28/2025
We collect this data history from publicly available records. To have your information removed, we recommend requesting removal directly through your county’s website.
Nora Fregoso Rodriguez
Realty Executives All Cities
(949) 386-2896
49 Total Sales
2 in Ramona
$540K - $590K Price Range
Eli Strickland
RE/MAX INNOVATIONS
(833) 400-8714
139 Total Sales
2 in Ramona
$515K - $530K Price Range
Adam Rodriguez
REALTY MASTERS & ASSOCIATES
(909) 332-3165
18 Total Sales
1 in Ramona
$585,000 Price
Hasaranga Ratnayake
BEST PROPERTY MANAGEMENT & REA
(951) 877-5217
57 Total Sales
4 in Ramona
$565K - $585K Price Range
Albert Soto
True Inmobiliaria
(657) 279-5316
86 Total Sales
2 in Ramona
$590K - $710K Price Range
Ray Brasga
Golden Eagle Properties
(951) 501-0652
12 Total Sales
1 in Ramona
$595,000 Price
We collect this data history from publicly available records. To have your information removed, we recommend requesting removal directly through your county’s website.
| Date | Buyer | Sale Price | Title Company |
|---|---|---|---|
| $690,000 | Orange Coast Title | ||
| Griffin Ronald L | $107,000 | Lawyers Title Company |
We collect this data history from publicly available records. To have your information removed, we recommend requesting removal directly through your county’s website.
| Date | Status | Borrower | Loan Amount |
|---|---|---|---|
| Open | $677,502 | ||
| Previous Owner | Griffin Ronald L | $244,500 | |
| Previous Owner | Griffin Ronald L | $280,000 | |
| Previous Owner | Griffin Ronald L | $161,000 | |
| Previous Owner | Griffin Ronald L | $21,700 | |
| Previous Owner | Griffin Ronald L | $153,000 | |
| Previous Owner | Griffin Ronald L | $46,000 | |
| Previous Owner | Griffin Ronald L | $30,100 |
We collect this data history from publicly available records. To have your information removed, we recommend requesting removal directly through your county’s website.
| Date | Event | Price | List to Sale | Price per Sq Ft |
|---|---|---|---|---|
| 06/20/2025 06/20/25 | Sold | $690,000 | +8.7% | $448 / Sq Ft |
| 06/04/2025 06/04/25 | For Sale | $635,000 | -8.0% | $412 / Sq Ft |
| 06/02/2025 06/02/25 | Off Market | $690,000 | -- | -- |
| 05/28/2025 05/28/25 | For Sale | $635,000 | -- | $412 / Sq Ft |
We collect this data history from publicly available records. To have your information removed, we recommend requesting removal directly through your county’s website.
| Year | Tax Paid | Tax Assessment Tax Assessment Total Assessment is a certain percentage of the fair market value that is determined by local assessors to be the total taxable value of land and additions on the property. | Land | Improvement |
|---|---|---|---|---|
| 2026 | $2,347 | $703,799 | $211,142 | $492,657 |
| 2025 | $2,347 | $212,520 | $56,981 | $155,539 |
| 2024 | $2,270 | $208,354 | $55,864 | $152,490 |
| 2023 | $2,270 | $204,269 | $54,769 | $149,500 |
| 2022 | $2,216 | $200,265 | $53,696 | $146,569 |
| 2021 | $2,196 | $196,340 | $52,644 | $143,696 |
| 2020 | $1,771 | $157,828 | $52,105 | $105,723 |
| 2019 | $1,737 | $154,734 | $51,084 | $103,650 |
| 2018 | $1,703 | $151,701 | $50,084 | $101,617 |
| 2017 | $1,672 | $148,727 | $49,102 | $99,625 |
| 2016 | $1,566 | $145,812 | $48,140 | $97,672 |
| 2015 | $1,542 | $143,623 | $47,418 | $96,205 |
| 2014 | $1,526 | $140,811 | $46,490 | $94,321 |
Seller's Agent in 2025
George Lawson
REALTY MASTERS & ASSOCIATES
(951) 990-9492
1 in this area
6 Total Sales
BC
Buyer's Agent in 2025
BRYAN CASTELLANOS
DYNASTY REAL ESTATE
(909) 605-2500
1 in this area
80 Total Sales
Source: California Regional Multiple Listing Service (CRMLS)
MLS Number: IV25118542
APN: 193-212-016
Disclaimer: Certain information contained herein is derived from information provided by parties other than Homes.com. All information provided is deemed reliable, but is not guaranteed to be accurate and should be independently verified.
The multiple listing data appearing on this website, or contained in reports produced therefrom, is owned and copyrighted by California Regional Multiple Listing Service, Inc. ("CRMLS") and is protected by all applicable copyright laws. Information provided is for viewer's personal, non-commercial use and may not be used for any purpose other than to identify prospective properties the viewer may be interested in purchasing. All listing data, including but not limited to square footage and lot size is believed to be accurate, but the listing Agent, listing Broker and CRMLS and its affiliates do not warrant or guarantee such accuracy. The viewer should independently verify the listed data prior to making any decisions based on such information by personal inspection and/or contacting a real estate professional.
Based on information from California Regional Multiple Listing Service, Inc. and /or other sources. All data, including all measurements and calculations of area, is obtained from various sources and has not been, and will not be, verified by broker or MLS. All information should be independently reviewed and verified for accuracy. Properties may or may not be listed by the office/agent presenting the information
Ask me questions while you tour the home.