
Jennifer Collins
Compass
(925) 396-8588
91 Total Sales
1 in Orangecrest
$602,000 Price
Estimated Value: $837,125
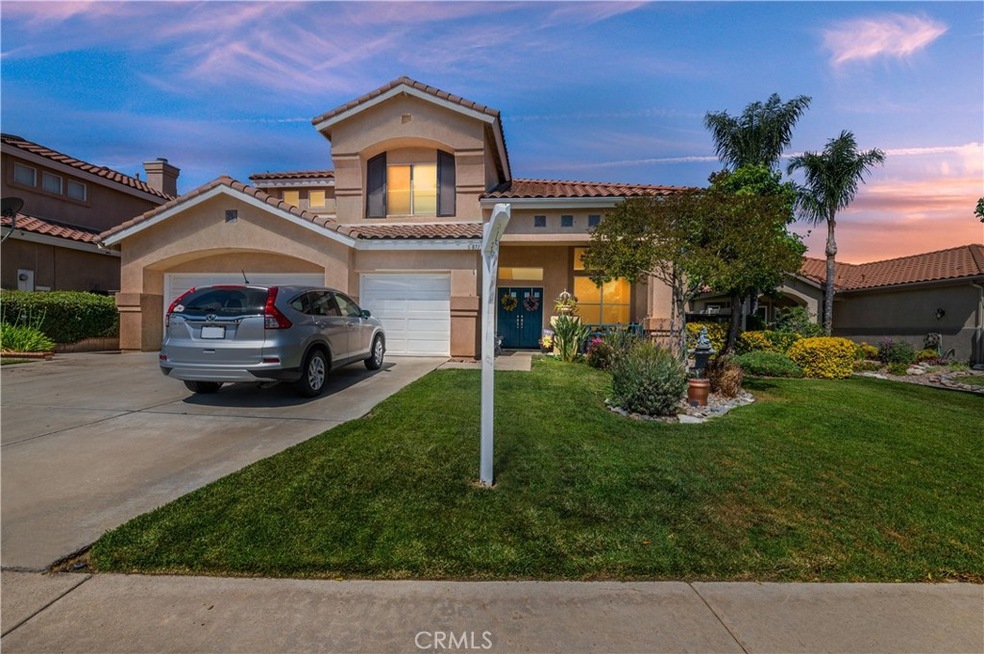
Welcome home to this fabulous Orange Crest home. This home is very charming and updated with 4 bedrooms and 3 baths. One bedroom is downstairs. It features a living room, dining room, family room, large laundry room and fabulous kitchen with newer appliances. It has 2 air conditioning units, one installed in 2019 and the other 2021. From the family room, you enter the beautiful backyard that features a lovely pool and 3 covered sitting areas. It is a very low maintenance backyard that is designed to enjoy and love the ambiance.
As you enter the upstairs you will find 2 bath and 3 bedrooms. Also a fabulous bonus room that has built-ins galore and can be used as a tV room, craft room or whatever you desire. Master bedroom is large and features a larger bath and very large walk-in closet. Please come and see...you will not be disappointed.
Last Agent to Sell the Property
Tower Agency License #01950966 Listed on: 06/09/2022
We collect this data history from publicly available records. To have your information removed, we recommend requesting removal directly through your county’s website.
Jennifer Collins
Compass
(925) 396-8588
91 Total Sales
1 in Orangecrest
$602,000 Price
natalia castro
THE MORTGAGE PROS FUNDING, INC
(951) 916-3767
34 Total Sales
1 in Orangecrest
$780,000 Price
Betsy Palma
LPT Realty, Inc
(760) 304-1369
25 Total Sales
1 in Orangecrest
$690,000 Price
Whenrica McAfee
Excellence RE Real Estate
(951) 848-5254
35 Total Sales
1 in Orangecrest
$950,000 Price
Raul Padilla
The Real Estate Solution
(657) 385-7589
47 Total Sales
1 in Orangecrest
$880,000 Price
Elma Montenegro
Keller Williams High Desert
(760) 493-7728
87 Total Sales
1 in Orangecrest
$950,000 Price
We collect this data history from publicly available records. To have your information removed, we recommend requesting removal directly through your county’s website.
| Date | Buyer | Sale Price | Title Company |
|---|---|---|---|
| $745,000 | Company | ||
| Wendt Carl M | -- | First American Title Co | |
| Wendt Carl M | $227,500 | First American Title Co | |
| Searle John H | $181,000 | Continental Lawyers Title Co |
We collect this data history from publicly available records. To have your information removed, we recommend requesting removal directly through your county’s website.
| Date | Status | Borrower | Loan Amount |
|---|---|---|---|
| Open | $667,000 | ||
| Previous Owner | Wendt Carl M | $388,500 | |
| Previous Owner | Wendt Carl M | $352,987 | |
| Previous Owner | Wendt Carl M | $361,752 | |
| Previous Owner | Wendt Carl M | $364,500 | |
| Previous Owner | Wendt Carl M | $276,790 | |
| Previous Owner | Wendt Carl M | $95,000 | |
| Previous Owner | Wendt Carl M | $40,000 | |
| Previous Owner | Wendt Carl M | $308,000 | |
| Previous Owner | Wendt Carl M | $288,000 | |
| Previous Owner | Wendt Carl M | $211,500 | |
| Previous Owner | Searle John H | $15,385 |
We collect this data history from publicly available records. To have your information removed, we recommend requesting removal directly through your county’s website.
| Date | Event | Price | List to Sale | Price per Sq Ft |
|---|---|---|---|---|
| 07/12/2022 07/12/22 | Sold | $745,000 | -0.5% | $284 / Sq Ft |
| 06/09/2022 06/09/22 | For Sale | $749,000 | -- | $285 / Sq Ft |
We collect this data history from publicly available records. To have your information removed, we recommend requesting removal directly through your county’s website.
| Year | Tax Paid | Tax Assessment Tax Assessment Total Assessment is a certain percentage of the fair market value that is determined by local assessors to be the total taxable value of land and additions on the property. | Land | Improvement |
|---|---|---|---|---|
| 2026 | $8,667 | $790,599 | $106,120 | $684,479 |
| 2025 | $8,382 | $775,098 | $104,040 | $671,058 |
| 2023 | $8,382 | $745,000 | $100,000 | $645,000 |
| 2022 | $3,727 | $336,058 | $51,691 | $284,367 |
| 2021 | $3,681 | $329,470 | $50,678 | $278,792 |
| 2020 | $3,653 | $326,093 | $50,159 | $275,934 |
| 2019 | $3,583 | $319,700 | $49,176 | $270,524 |
| 2018 | $3,512 | $313,432 | $48,213 | $265,219 |
| 2017 | $3,615 | $307,287 | $47,268 | $260,019 |
| 2016 | $3,466 | $301,263 | $46,342 | $254,921 |
| 2015 | $3,431 | $296,740 | $45,647 | $251,093 |
| 2014 | $3,432 | $290,928 | $44,753 | $246,175 |
Seller's Agent in 2022
Kathleen Hartman
Tower Agency
(951) 369-8002
3 in this area
21 Total Sales
Buyer's Agent in 2022
Josh Huizar
Keller Williams Realty
(951) 316-5171
1 in this area
95 Total Sales
Source: California Regional Multiple Listing Service (CRMLS)
MLS Number: IV22120248
APN: 294-421-005
Disclaimer: Certain information contained herein is derived from information provided by parties other than Homes.com. All information provided is deemed reliable, but is not guaranteed to be accurate and should be independently verified.
The multiple listing data appearing on this website, or contained in reports produced therefrom, is owned and copyrighted by California Regional Multiple Listing Service, Inc. ("CRMLS") and is protected by all applicable copyright laws. Information provided is for viewer's personal, non-commercial use and may not be used for any purpose other than to identify prospective properties the viewer may be interested in purchasing. All listing data, including but not limited to square footage and lot size is believed to be accurate, but the listing Agent, listing Broker and CRMLS and its affiliates do not warrant or guarantee such accuracy. The viewer should independently verify the listed data prior to making any decisions based on such information by personal inspection and/or contacting a real estate professional.
Based on information from California Regional Multiple Listing Service, Inc. and /or other sources. All data, including all measurements and calculations of area, is obtained from various sources and has not been, and will not be, verified by broker or MLS. All information should be independently reviewed and verified for accuracy. Properties may or may not be listed by the office/agent presenting the information
Ask me questions while you tour the home.