
Shannon Wormley
Precise Realty Group LLC
(205) 784-2456
131 Total Sales
1 in Kimberly
$395,000 Price
Estimated Value: $266,000 - $341,000
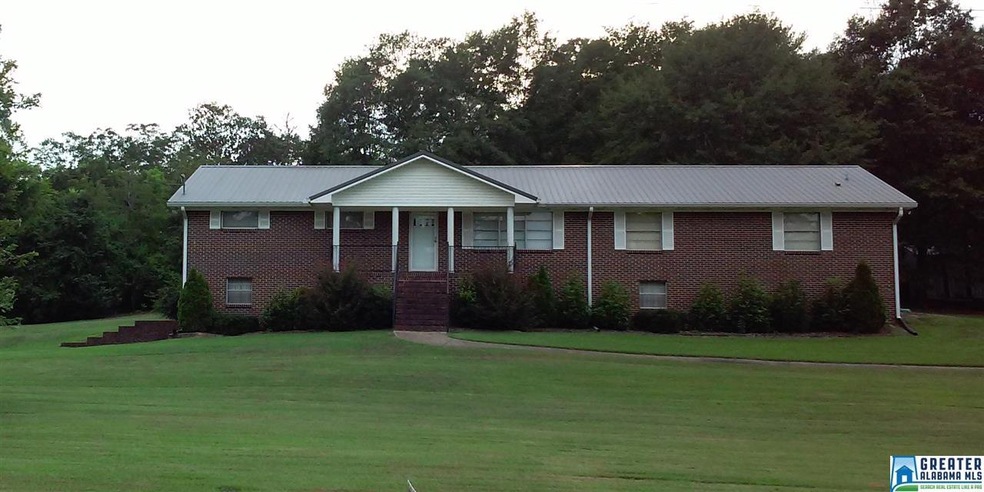
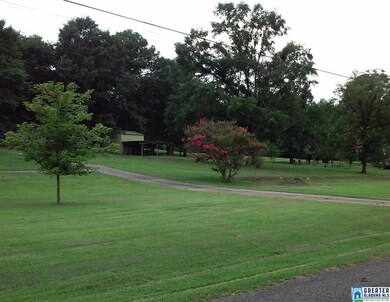
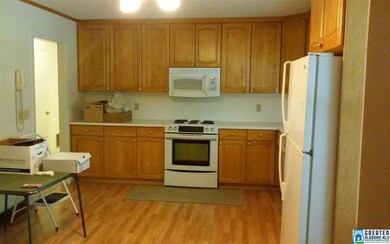
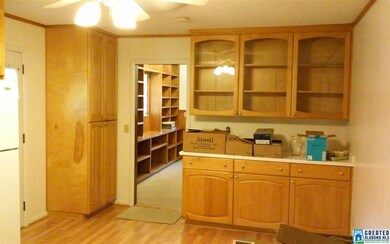
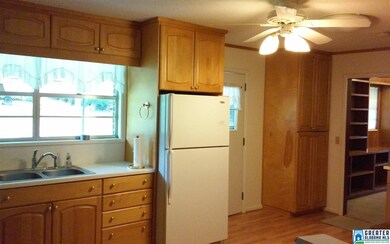

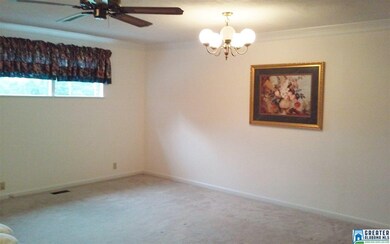
Room to Grow!! This 4 bedroom / 2 bath home sits on approx 1 1/2 acres of gorgeous property! ~ Lots of space with over 2200 sq ft! ~ Oversized den/family room ~ living room that could be used as a music room or office ~ Spacious kitchen with beautiful oak cabinetry. Full, unfinished basement ~ walking distance to Bryan Elementary yet convenient to it all!! With just a little TLC needed, it can definitely be a showcase!!
We collect this data history from publicly available records. To have your information removed, we recommend requesting removal directly through your county’s website.
Shannon Wormley
Precise Realty Group LLC
(205) 784-2456
131 Total Sales
1 in Kimberly
$395,000 Price
Janet Hamm
ARC Realty Alabama
(205) 381-4453
46 Total Sales
1 in Kimberly
$320,000 Price
Ray Powell
Avast Realty- Birmingham
(659) 207-2698
17 Total Sales
1 in Kimberly
$404,000 Price
Bret Rogers
Keller Williams
(205) 236-9756
240 Total Sales
2 in Kimberly
$335K - $395K Price Range
Lori King
Jonathan Chamness Realty Group
(888) 606-7028
95 Total Sales
5 in Kimberly
$225K - $350K Price Range
Yolanda Dye
Dalton Wade Real Estate Group
(659) 201-3700
93 Total Sales
3 in Kimberly
$265K - $309K Price Range
We collect this data history from publicly available records. To have your information removed, we recommend requesting removal directly through your county’s website.
| Date | Buyer | Sale Price | Title Company |
|---|---|---|---|
| $150,000 | -- |
We collect this data history from publicly available records. To have your information removed, we recommend requesting removal directly through your county’s website.
| Date | Event | Price | List to Sale | Price per Sq Ft |
|---|---|---|---|---|
| 10/28/2015 10/28/15 | Sold | $150,000 | -10.2% | $65 / Sq Ft |
| 10/02/2015 10/02/15 | Pending | -- | -- | -- |
| 07/24/2015 07/24/15 | For Sale | $167,000 | -- | $73 / Sq Ft |
We collect this data history from publicly available records. To have your information removed, we recommend requesting removal directly through your county’s website.
| Year | Tax Paid | Tax Assessment Tax Assessment Total Assessment is a certain percentage of the fair market value that is determined by local assessors to be the total taxable value of land and additions on the property. | Land | Improvement |
|---|---|---|---|---|
| 2025 | $1,057 | $22,160 | ||
| 2024 | $2,220 | $22,160 | ||
| 2022 | $1,700 | $33,940 | $7,000 | $26,940 |
| 2021 | $1,700 | $33,940 | $7,000 | $26,940 |
| 2020 | $1,700 | $33,940 | $7,000 | $26,940 |
| 2019 | $1,596 | $31,860 | $0 | $0 |
| 2018 | $1,597 | $31,880 | $0 | $0 |
| 2017 | $746 | $15,940 | $0 | $0 |
| 2016 | $668 | $15,940 | $0 | $0 |
| 2015 | $462 | $15,600 | $0 | $0 |
| 2014 | $771 | $15,380 | $0 | $0 |
| 2013 | $771 | $15,380 | $0 | $0 |
Seller's Agent in 2015
Candace Smith
RealtySouth
(205) 296-1908
179 Total Sales
Buyer's Agent in 2015
Lisa Worthington
Keller Williams Metro North
(205) 253-2376
2 Total Sales
Source: Greater Alabama MLS
MLS Number: 725911
APN: 07-00-01-1-000-023.000
Disclaimer: Certain information contained herein is derived from information provided by parties other than Homes.com. All information provided is deemed reliable, but is not guaranteed to be accurate and should be independently verified.
IDX information is provided exclusively for personal, non-commercial use, and may not be used for any purpose other than to identify prospective properties consumers may be interested in purchasing. Information is deemed reliable but not guaranteed.
Ask me questions while you tour the home.