
Nadine Scott
Windermere RE Lane County
(458) 209-2644
65 Total Sales
1 in Thurston
$318,000 Price
Estimated Value: $376,042
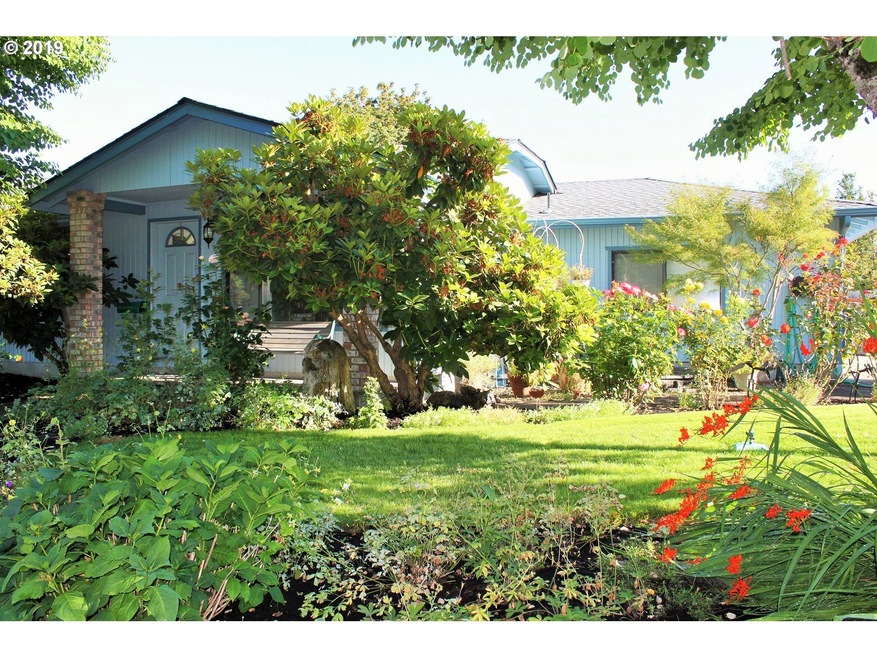
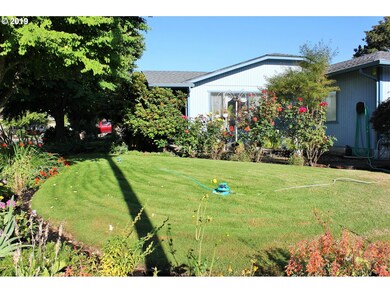
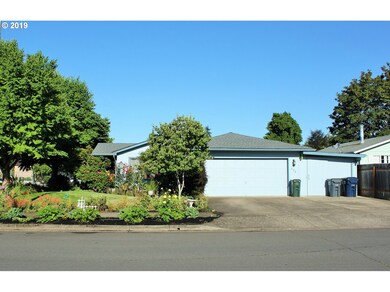
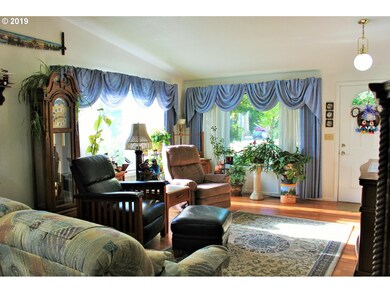
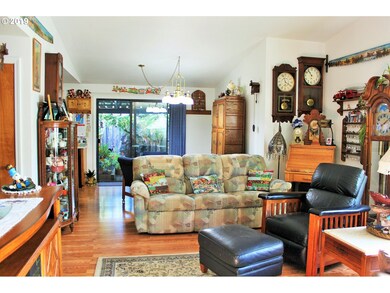
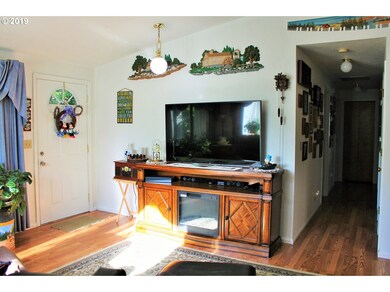
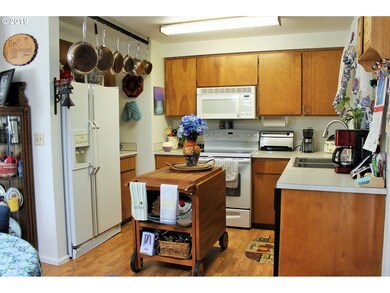
Lovingly maintained 3 bedroom, 2 bathroom home on a corner lot. Vaulted living room w/ 2 large windows that provide great natural light. New roof, gutters & paint. Kitchen is open to the vaulted dining room. Nice laminate floors. Master bedroom has a walk in closet & full bath. Backyard features a greenhouse, shed, raised flower beds, & a lg covered patio perfect for entertaining. Beautifully landscaped front yard. RV Parking.
Last Agent to Sell the Property
Amy Dean Real Estate, Inc. License #200504349 Listed on: 07/22/2019
We collect this data history from publicly available records. To have your information removed, we recommend requesting removal directly through your county’s website.
Nadine Scott
Windermere RE Lane County
(458) 209-2644
65 Total Sales
1 in Thurston
$318,000 Price
Janell Kolenc
RESULTS REALTY
(877) 565-8738
71 Total Sales
1 in Thurston
$394,000 Price
Gary Raze
RE/MAX Integrity
(541) 359-3408
154 Total Sales
3 in Thurston
$76K - $433K Price Range
Adrian Gonsalez
Keller Williams Realty Eugene and Springfield
(458) 205-5444
124 Total Sales
6 in Thurston
$220K - $750K Price Range
DEBBIE DAILEY
REALTY ONE GROUP WILLAMETTE VALLEY
(833) 436-6898
58 Total Sales
1 in Thurston
$71,000 Price
Scott Hartzell
WONDERLAND REALTY, INC
(458) 221-4156
104 Total Sales
2 in Thurston
$587K - $701K Price Range
We collect this data history from publicly available records. To have your information removed, we recommend requesting removal directly through your county’s website.
| Date | Buyer | Sale Price | Title Company |
|---|---|---|---|
| $254,000 | Evergreen Land Title Co |
We collect this data history from publicly available records. To have your information removed, we recommend requesting removal directly through your county’s website.
| Date | Status | Borrower | Loan Amount |
|---|---|---|---|
| Open | $228,600 |
We collect this data history from publicly available records. To have your information removed, we recommend requesting removal directly through your county’s website.
| Date | Event | Price | List to Sale | Price per Sq Ft |
|---|---|---|---|---|
| 09/12/2019 09/12/19 | Sold | $254,000 | -2.3% | $239 / Sq Ft |
| 08/10/2019 08/10/19 | Pending | -- | -- | -- |
| 08/05/2019 08/05/19 | For Sale | $259,900 | 0.0% | $244 / Sq Ft |
| 07/24/2019 07/24/19 | Pending | -- | -- | -- |
| 07/22/2019 07/22/19 | For Sale | $259,900 | -- | $244 / Sq Ft |
We collect this data history from publicly available records. To have your information removed, we recommend requesting removal directly through your county’s website.
| Year | Tax Paid | Tax Assessment Tax Assessment Total Assessment is a certain percentage of the fair market value that is determined by local assessors to be the total taxable value of land and additions on the property. | Land | Improvement |
|---|---|---|---|---|
| 2025 | $3,646 | $198,850 | ||
| 2024 | $3,587 | $193,059 | ||
| 2023 | $3,587 | $187,436 | $0 | $0 |
| 2022 | $3,323 | $181,977 | $0 | $0 |
| 2021 | $3,263 | $176,677 | $0 | $0 |
| 2020 | $3,168 | $171,532 | $0 | $0 |
| 2019 | $3,072 | $166,536 | $0 | $0 |
| 2018 | $2,896 | $156,977 | $0 | $0 |
| 2017 | $2,785 | $156,977 | $0 | $0 |
| 2016 | $2,726 | $152,405 | $0 | $0 |
| 2015 | $2,649 | $147,966 | $0 | $0 |
| 2014 | $2,609 | $143,656 | $0 | $0 |
Seller's Agent in 2019
Amy Dean
Amy Dean Real Estate, Inc.
(541) 554-4442
9 in this area
215 Total Sales
Buyer's Agent in 2019
Caleb Fjarli
Onward Realty
(541) 944-6652
2 in this area
22 Total Sales
Source: Regional Multiple Listing Service (RMLS)
MLS Number: 19097501
APN: 1206265
Disclaimer: Certain information contained herein is derived from information provided by parties other than Homes.com. All information provided is deemed reliable, but is not guaranteed to be accurate and should be independently verified.
The content relating to real estate for sale on this web site comes in part from the IDX program of the RMLS™ of Portland, Oregon. Real estate listings held by brokerage firms other than Ten-X are marked with the RMLS™ logo, and detailed information about these properties includes the names of the listing brokers. Listing content is copyright © 2026 RMLS™, Portland, Oregon. Some properties which appear for sale on this web site may subsequently have sold or may no longer be available. All information provided is deemed reliable but is not guaranteed and should be independently verified.
Ask me questions while you tour the home.