
Seller's Agent in 2020
Jon Sherwood
Crossroads Brokerage
(480) 766-6245
198 Total Sales
Estimated Value: $340,000 - $475,000

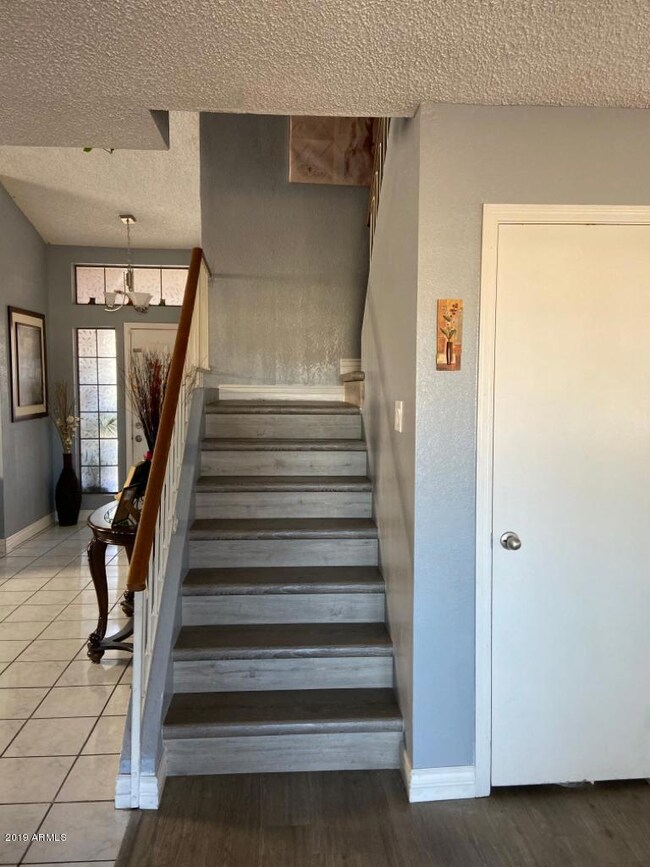
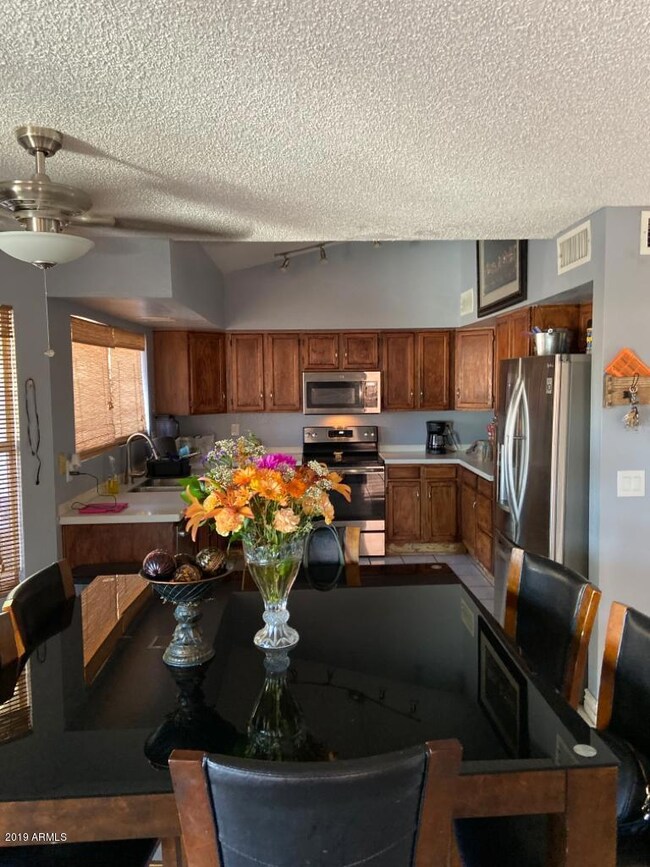

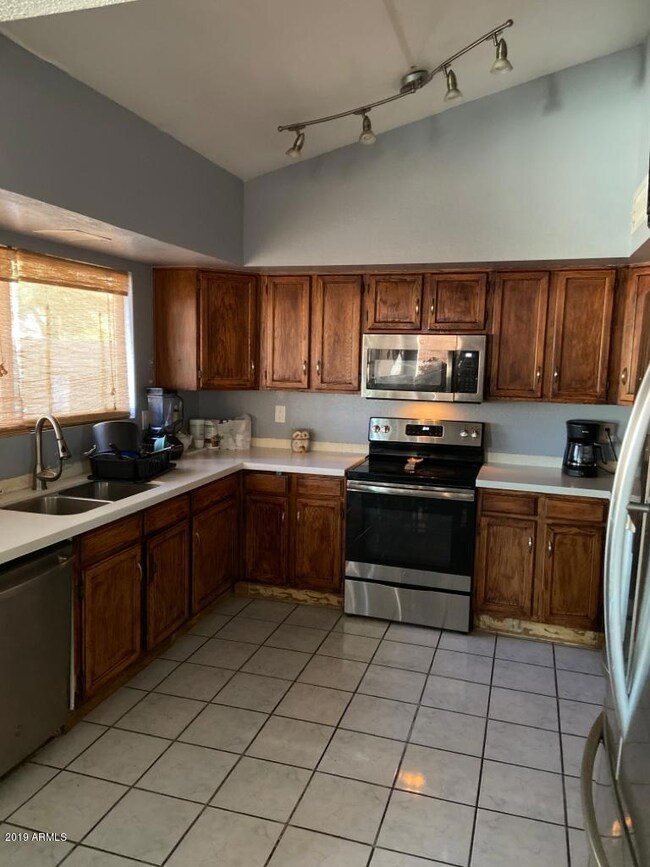

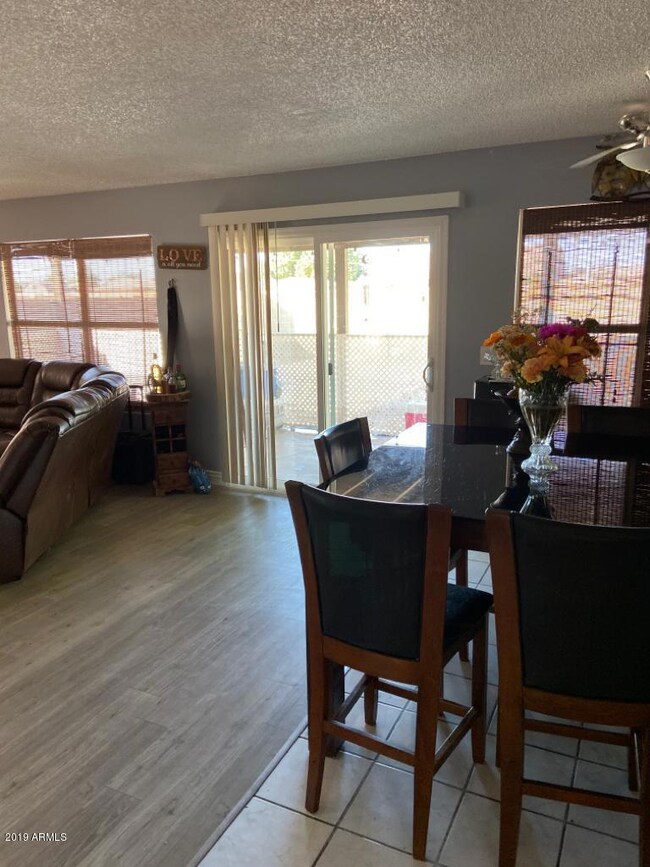
Great home with space and a extra room with restroom, can be turned into studio (must see)
Home has a SOLOR Panal need to be transferred to Buyer $100 a month New Air Conditioning System installed first of April.
Great Area near 101 and I 10, near shopping centers and schools.
Last Agent to Sell the Property
Crossroads Brokerage License #BR101681000 Listed on: 12/03/2019
We collect this data history from publicly available records. To have your information removed, we recommend requesting removal directly through your county’s website.
We collect this data history from publicly available records. To have your information removed, we recommend requesting removal directly through your county’s website.
| Date | Buyer | Sale Price | Title Company |
|---|---|---|---|
| -- | Driggs Title Agency | ||
| Valenzuela Evelyn | $181,000 | American Title Service Agenc | |
| Zavala Graciela | -- | -- | |
| Castro Antonio | $112,000 | Security Title Agency |
We collect this data history from publicly available records. To have your information removed, we recommend requesting removal directly through your county’s website.
| Date | Status | Borrower | Loan Amount |
|---|---|---|---|
| Open | $340,000 | ||
| Closed | Valenzuela Eveyln | $284,900 | |
| Previous Owner | Valenzuela Evelyn | $206,250 | |
| Previous Owner | Valenzuela Evelyn | $173,950 | |
| Previous Owner | Zavala Graciela | $86,742 |
We collect this data history from publicly available records. To have your information removed, we recommend requesting removal directly through your county’s website.
| Date | Event | Price | List to Sale | Price per Sq Ft | Prior Sale |
|---|---|---|---|---|---|
| 06/18/2020 06/18/20 | Sold | $255,000 | 0.0% | $111 / Sq Ft | |
| 05/23/2020 05/23/20 | Pending | -- | -- | -- | |
| 04/07/2020 04/07/20 | Price Changed | $255,000 | -1.9% | $111 / Sq Ft | |
| 03/16/2020 03/16/20 | For Sale | $259,999 | +2.0% | $113 / Sq Ft | |
| 02/12/2020 02/12/20 | Off Market | $255,000 | -- | -- | |
| 12/03/2019 12/03/19 | For Sale | $259,999 | +43.6% | $113 / Sq Ft | |
| 06/14/2018 06/14/18 | Sold | $181,000 | -4.7% | $79 / Sq Ft | View Prior Sale |
| 05/07/2018 05/07/18 | Pending | -- | -- | -- | |
| 05/03/2018 05/03/18 | For Sale | $190,000 | 0.0% | $83 / Sq Ft | |
| 02/28/2018 02/28/18 | Pending | -- | -- | -- | |
| 02/21/2018 02/21/18 | For Sale | $190,000 | 0.0% | $83 / Sq Ft | |
| 02/02/2018 02/02/18 | Pending | -- | -- | -- | |
| 10/12/2017 10/12/17 | Price Changed | $190,000 | -4.5% | $83 / Sq Ft | |
| 09/15/2017 09/15/17 | For Sale | $199,000 | +9.9% | $86 / Sq Ft | |
| 09/10/2017 09/10/17 | Off Market | $181,000 | -- | -- | |
| 08/18/2017 08/18/17 | Price Changed | $199,000 | -0.5% | $86 / Sq Ft | |
| 03/09/2017 03/09/17 | For Sale | $200,000 | -- | $87 / Sq Ft |
We collect this data history from publicly available records. To have your information removed, we recommend requesting removal directly through your county’s website.
| Year | Tax Paid | Tax Assessment Tax Assessment Total Assessment is a certain percentage of the fair market value that is determined by local assessors to be the total taxable value of land and additions on the property. | Land | Improvement |
|---|---|---|---|---|
| 2025 | $1,677 | $11,476 | ||
| 2024 | $1,518 | $10,930 | ||
| 2023 | $1,518 | $27,820 | $5,560 | $22,260 |
| 2022 | $1,457 | $20,810 | $4,160 | $16,650 |
| 2021 | $1,400 | $18,770 | $3,750 | $15,020 |
| 2020 | $1,359 | $17,680 | $3,530 | $14,150 |
| 2019 | $1,349 | $15,770 | $3,150 | $12,620 |
| 2018 | $1,266 | $15,180 | $3,030 | $12,150 |
| 2017 | $1,180 | $12,630 | $2,520 | $10,110 |
| 2016 | $1,081 | $11,920 | $2,380 | $9,540 |
| 2015 | $1,051 | $10,610 | $2,120 | $8,490 |
Seller's Agent in 2020
Jon Sherwood
Crossroads Brokerage
(480) 766-6245
198 Total Sales
Seller Co-Listing Agent in 2020
Michael Garren
Crossroads Brokerage
(480) 284-3069
64 Total Sales
Buyer's Agent in 2020
Minerva Gutierrez
West USA Realty
(623) 336-5332
31 Total Sales
Seller's Agent in 2018
Veronica Gonzalez
American Freedom Realty
(602) 487-0753
166 Total Sales
Source: Arizona Regional Multiple Listing Service (ARMLS)
MLS Number: 6010535
APN: 102-36-192
Disclaimer: Certain information contained herein is derived from information provided by parties other than Homes.com. All information provided is deemed reliable, but is not guaranteed to be accurate and should be independently verified.
All information should be verified by the recipient and none is guaranteed as accurate by ARMLS
Listing Information presented by local MLS brokerage: Ten-X, local REALTOR®- Arlene Richardson - (888)-952-6393
Ask me questions while you tour the home.