
Orlando Pino
Re/Max Partners
(657) 279-5039
31 Total Sales
8 in Orangecrest
$650K - $920K Price Range
Estimated Value: $760,832
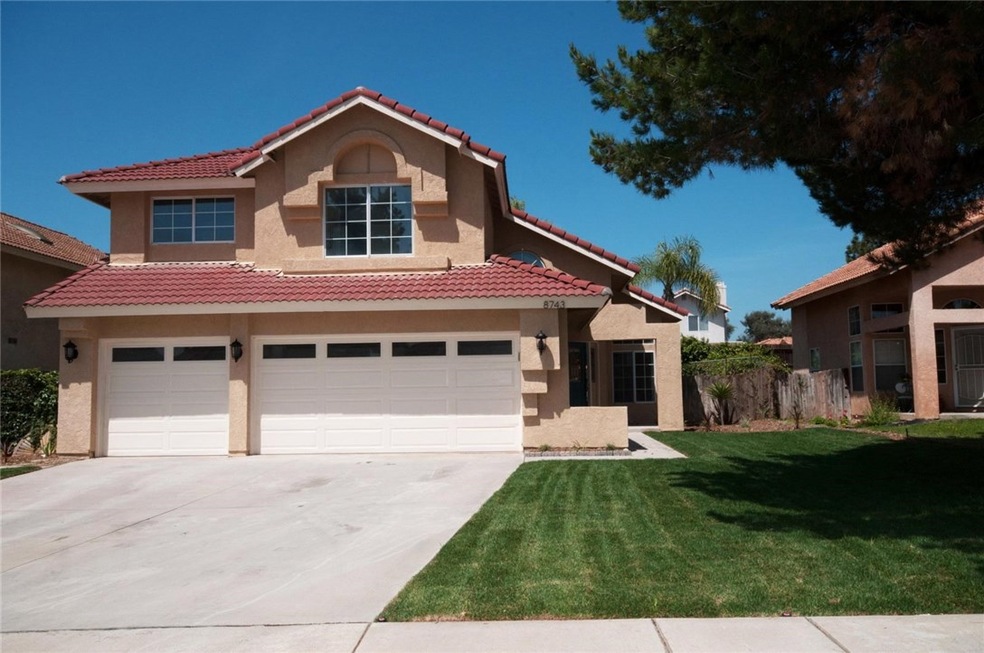
Recently remodeled 2 story home with custom POOL in the Orangecrest neighborhood of Riverside! This beauty spares no detail with its vaulted ceilings, fresh paint inside and out, and functional floor plan. The family room highlights a fireplace perfect for colder months. The kitchen shines with new quartz counter tops, breakfast nook, and stainless steel appliances. The master bedroom is like a retreat all on its own! Equipped with a fireplace, French Doors leading to the large balcony, and master bathroom with new tile flooring, custom tile surround, additional vanity area, TWO huge closets and large soaking tub. But wait, there’s more! Enjoy the oasis like backyard with custom built pool, attached spa, and patio. The perfect setting for summer nights or enjoying the fresh air with loved ones. Conveniently located near some of Orangecrest’s top rated schools. This home will not last long. Come view it for yourself today!
Last Agent to Sell the Property
Polly Watts
Sundae Homes License #00895696 Listed on: 05/19/2017
We collect this data history from publicly available records. To have your information removed, we recommend requesting removal directly through your county’s website.
Orlando Pino
Re/Max Partners
(657) 279-5039
31 Total Sales
8 in Orangecrest
$650K - $920K Price Range
Sonia Amen
Lux Living Estates
(562) 268-0958
31 Total Sales
1 in Orangecrest
$833,750 Price
Navshad Lalani
Right Choice Realty
(424) 688-1981
63 Total Sales
2 in Orangecrest
$749,000 Price Range
Katherine Jankowski
LEKASA
(657) 297-4181
56 Total Sales
2 in Orangecrest
$815K - $899K Price Range
Genelle Rich-Easterby
KELLER WILLIAMS BIG BEAR
(951) 800-3477
47 Total Sales
1 in Orangecrest
$925,000 Price
Jennifer Collins
Compass
(925) 396-8588
91 Total Sales
1 in Orangecrest
$602,000 Price
We collect this data history from publicly available records. To have your information removed, we recommend requesting removal directly through your county’s website.
| Date | Event | Price | List to Sale | Price per Sq Ft |
|---|---|---|---|---|
| 06/30/2017 06/30/17 | Sold | $483,000 | +2.8% | $212 / Sq Ft |
| 05/24/2017 05/24/17 | Pending | -- | -- | -- |
| 05/19/2017 05/19/17 | For Sale | $469,900 | -- | $206 / Sq Ft |
We collect this data history from publicly available records. To have your information removed, we recommend requesting removal directly through your county’s website.
| Year | Tax Paid | Tax Assessment Tax Assessment Total Assessment is a certain percentage of the fair market value that is determined by local assessors to be the total taxable value of land and additions on the property. | Land | Improvement |
|---|---|---|---|---|
| 2026 | $6,287 | $571,768 | $118,377 | $453,391 |
| 2025 | $6,080 | $560,557 | $116,056 | $444,501 |
| 2023 | $6,080 | $538,792 | $111,550 | $427,242 |
| 2022 | $5,942 | $528,228 | $109,363 | $418,865 |
| 2021 | $5,860 | $517,871 | $107,219 | $410,652 |
| 2020 | $5,816 | $512,562 | $106,120 | $406,442 |
| 2019 | $5,707 | $502,513 | $104,040 | $398,473 |
| 2018 | $5,595 | $492,660 | $102,000 | $390,660 |
| 2017 | $4,080 | $343,787 | $74,866 | $268,921 |
| 2016 | $3,891 | $337,048 | $73,399 | $263,649 |
| 2015 | $3,850 | $331,988 | $72,298 | $259,690 |
| 2014 | $3,843 | $325,487 | $70,883 | $254,604 |
PW
Seller's Agent in 2017
Polly Watts
Sundae Homes
Buyer's Agent in 2017
Jose Marin
Marin Realty Group
(951) 830-2967
181 Total Sales
Source: California Regional Multiple Listing Service (CRMLS)
MLS Number: WS17109278
APN: 294-262-019
Disclaimer: Certain information contained herein is derived from information provided by parties other than Homes.com. All information provided is deemed reliable, but is not guaranteed to be accurate and should be independently verified.
The multiple listing data appearing on this website, or contained in reports produced therefrom, is owned and copyrighted by California Regional Multiple Listing Service, Inc. ("CRMLS") and is protected by all applicable copyright laws. Information provided is for viewer's personal, non-commercial use and may not be used for any purpose other than to identify prospective properties the viewer may be interested in purchasing. All listing data, including but not limited to square footage and lot size is believed to be accurate, but the listing Agent, listing Broker and CRMLS and its affiliates do not warrant or guarantee such accuracy. The viewer should independently verify the listed data prior to making any decisions based on such information by personal inspection and/or contacting a real estate professional.
Based on information from California Regional Multiple Listing Service, Inc. and /or other sources. All data, including all measurements and calculations of area, is obtained from various sources and has not been, and will not be, verified by broker or MLS. All information should be independently reviewed and verified for accuracy. Properties may or may not be listed by the office/agent presenting the information
Ask me questions while you tour the home.