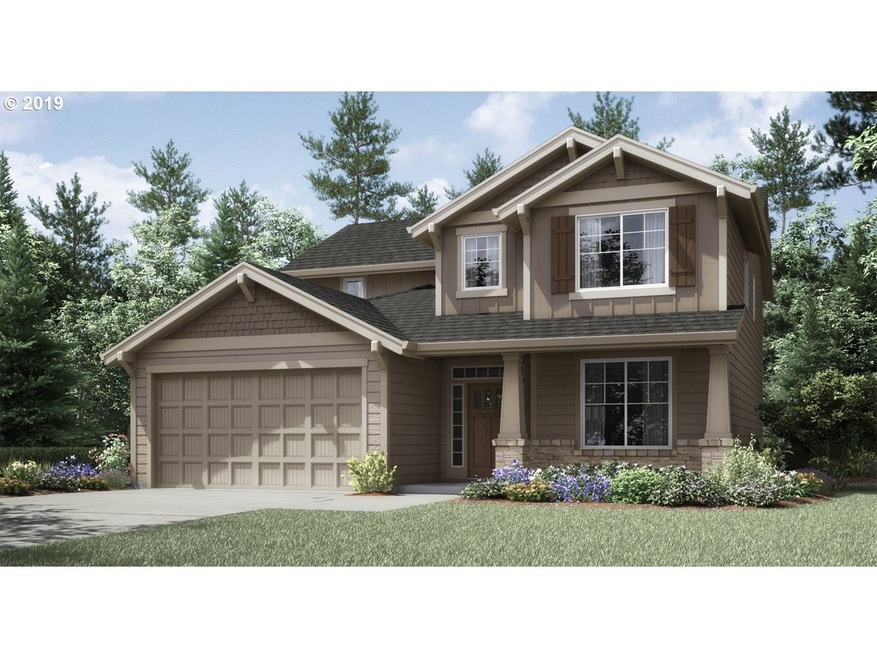
NOT LISTED FOR SALE

8748 N Wright St Unit Hs54 Camas, WA 98607

Camas Area

Estimated Value: $690,000 - $837,000

4 Beds
3 Baths
2,634 Sq Ft
$277/Sq Ft Est. Value

Sale Details

Date Sold: November 21, 2019

Last sale price $517,100 $196 Per Sq Ft

Est. 41% increase in value since last sale

Current estimated payment $4,608 / mo

Highlights

  • Built in 2019 | Newly Remodeled
  • View of Trees or Woods
  • Adjacent to Greenbelt
  • Union High School Rated A-
  • Craftsman Architecture
  • Loft

About This Home

As of November 2019

Green space! Elegant cabinets w/slab granite counters, & stainless steel appliances, front/rear landscaping with sprinkler, fencing, A/C, gas fireplace & even the blinds!Enjoy many luxury features including Amazon home automation! Wi-Fi Certified home design. 14 acres dedicated to neighborhood park-exclusive access to community pool & hot tub! Close proximity to freeway, schools & shopping.

Last Agent to Sell the Property

Alina Pop

Lennar Sales Corp License #102294 Listed on: 08/03/2019

Lennar Sales Corp

Last Buyer's Agent

OR and WA Non Rmls

Non Rmls Broker License #NA

Create a Home Valuation Report for This Property
The Home Valuation Report is an in-depth analysis detailing your home's value as well as a comparison with similar homes in the area

Home Details

Home Type

  • Single Family

Year Built

  • Built in 2019 | Newly Remodeled

Lot Details

  • 4,791 Sq Ft Lot
  • Adjacent to Greenbelt
  • Fenced
  • Flag Lot
  • Sprinkler System
  • Private Yard

HOA Fees

Parking

  • 2 Car Attached Garage
  • Garage on Main Level
  • Garage Door Opener
  • Driveway

Home Design

  • Craftsman Architecture
  • Composition Roof
  • Cement Siding

Interior Spaces

  • 2,634 Sq Ft Home
  • 2-Story Property
  • High Ceiling
  • Gas Fireplace
  • Double Pane Windows
  • Vinyl Clad Windows
  • Sliding Doors
  • Family Room
  • Living Room
  • Dining Room
  • Loft
  • Views of Woods
  • Crawl Space
  • Laundry Room

Kitchen

  • Butlers Pantry
  • Free-Standing Gas Range
  • Microwave
  • Plumbed For Ice Maker
  • Dishwasher
  • Kitchen Island
  • Granite Countertops
  • Disposal

Flooring

  • Wall to Wall Carpet
  • Laminate
  • Tile
  • Vinyl

Bedrooms and Bathrooms

  • 4 Bedrooms
  • Soaking Tub

Accessible Home Design

  • Accessibility Features

Outdoor Features

  • Patio
  • Porch

Schools

  • Pacific Middle School
  • Union High School

Utilities

  • 95% Forced Air Zoned Heating and Cooling System
  • Heating System Uses Gas

Listing and Financial Details

  • Builder Warranty
  • Home warranty included in the sale of the property
  • Assessor Parcel Number 986049214

Community Details

Overview

  • Greenbelt

Recreation

  • Sport Court
  • Recreation Facilities
  • Community Pool
  • Community Spa

Additional Features

  • Common Area
  • Resident Manager or Management On Site

Home Details

Home Type

Single Family

Year Built

Built in 2019 | Newly Remodeled

Lot Details

4,791 Sq Ft Lot

HOA Fees

$89 per month

Parking

2

Listing Details

  • Standard Status: Closed
  • MLS Status: Sold
  • Property Type: Residential
  • Accessibility: Yes
  • Stories: 2
  • Warranty: BuilderWarranty
  • Year Built: 2019
  • Property Condition: NewConstruction
  • Property Sub Type: SingleFamilyResidence
  • Architectural Style: Stories2, Craftsman
  • New Construction: Yes
  • Property Attached Yn: No
  • Current Price For Status: 517100.0
  • Open House: No
  • Room 11 Features: Island
  • Room 12 Features: Fireplace
  • Room 9 Features: SlidingDoors
  • Special Features: NewHome

Interior Features

  • Accessibility Features: GarageonMain
  • Total Bathrooms: 3.0
  • Fireplaces: 1
  • Interior Amenities: GarageDoorOpener, Granite, HighCeilings, LaminateFlooring, Laundry, SoakingTub, Sprinkler, TileFloor, VinylFloor, WalltoWallCarpet
  • Room 4 Description: Loft
  • Room 4 Level: Upper
  • Room 5 Description: Laundry
  • Room 5 Level: Upper
  • Room 6 Description: _4thBedroom
  • Room 6 Level: Main
  • Basement: CrawlSpace
  • Window Features: DoublePaneWindows, VinylFrames
  • Appliances: ButlersPantry, Dishwasher, Disposal, FreeStandingGasRange, Granite, Island, Microwave, PlumbedForIceMaker
  • Full Bathrooms: 3
  • Total Bedrooms: 4
  • Fireplace Features: Gas
  • Fireplace: Yes
  • Association Contact: Gabe
  • Main Level Full Bathrooms: 1
  • BathroomsFullUpperLevel: 2
  • BathroomsTotalLowerLevel: 0.0
  • BathroomsTotalMainLevel: 1.0
  • BathroomsTotalUpperLevel: 2.0
  • Lot Size Range: SqFt3000to4999
  • Room 11 Level: Main
  • Room 12 Level: Main
  • Room 13 Level: Upper
  • Room 7 Description: _2ndBedroom
  • Additional Room 7 Level: Upper
  • Room 8 Description: _3rdBedroom
  • Additional Room 8 Level: Upper
  • Room 9 Description: DiningRoom
  • Additional Room 9 Level: Main

Exterior Features

  • Exterior Description: CementSiding
  • Exterior Features: Fenced, Patio, Porch, Sprinkler, Yard
  • Lot Size: 3,000 to 4,999 SqFt
  • View: Yes
  • Lot Features: FlagLot, GreenBelt
  • Disclosures: Disclosure
  • Home Warranty: Yes
  • Roof: Composition
  • View: TreesWoods

Garage/Parking

  • Garage Type: Attached
  • Parking Description: Driveway, Other
  • Attached Garage: Yes
  • Garage Spaces: 2.0
  • Total Parking Spaces: 2.0
  • AssociationParkingSpaceOwnedYN: No

Utilities

  • Fuel Description: Gas
  • Hot Water: Gas,Tankless
  • Cooling: CentralAir
  • Cooling Y N: Yes
  • Heating: ForcedAir95Plus
  • Heating Yn: Yes
  • Sewer: PublicSewer
  • Water Source: PublicWater

Condo/Co-op/Association

  • Association Amenities: AthleticCourt, Commons, Management, Pool, RecreationFacilities, SpaHotTub
  • Senior Community: No
  • Association #2 Fee: 29.0
  • Association #2 Fee Frequency: Monthly
  • Association Fee: 60.0
  • Association Fee Frequency: Monthly
  • Association: Yes
  • Association Email: info@bluemountaincommunity.com

Association/Amenities

  • AssociationAddress: Evergreen Pkwy, Beaverton, OR 97006
  • AssociationPendingLitigationYN: No
  • AssociationStatus: Active

Schools

  • Elementary School: Other
  • High School: Union
  • Middle Or Junior School: Pacific

Lot Info

  • Farm: No
  • Zoning: RESID
  • Lot Size Acres: 0.11
  • Lot Size Sq Ft: 4791.0
  • Parcel #: 986049214

Green Features

  • Green Certification: No

Tax Info

  • Tax Year: 2019

Ownership History

We collect this data history from publicly available records. To have your information removed, we recommend requesting removal directly through your county’s website.

Date Name Owned For Owner Type

Purchase Details

Listed on
Aug 3, 2019
Closed on
Nov 14, 2019
Sold by
Bought by
Seller's Agent
Alina Pop
Lennar Sales Corp
Buyer's Agent
OR and WA Non Rmls
Non Rmls Broker
List Price
$517,100
Sold Price
$517,100
Current Estimated Value
$730,393

Home Financials for this Owner

Home Financials are based on the most recent Mortgage that was taken out on this home.
Estimated Appreciation
$213,293
Avg. Annual Appreciation
5.29%
Original Mortgage
$475,535
Outstanding Balance
$409,155
Interest Rate
3.5%
Mortgage Type
New Conventional
Estimated Equity
$321,238
Source: Public Records

Purchase History

We collect this data history from publicly available records. To have your information removed, we recommend requesting removal directly through your county’s website.

Date Buyer Sale Price Title Company
$517,100 First American Ttl Vancouver
Source: Public Records

Mortgage History

We collect this data history from publicly available records. To have your information removed, we recommend requesting removal directly through your county’s website.

Date Status Borrower Loan Amount
Open $40,000
Open $475,535
Source: Public Records

Property History

We collect this data history from publicly available records. To have your information removed, we recommend requesting removal directly through your county’s website.

Date Event Price List to Sale Price per Sq Ft
11/21/2019 11/21/19 Sold $517,100 0.0% $196 / Sq Ft
08/03/2019 08/03/19 Pending -- -- --
08/03/2019 08/03/19 For Sale $517,100 -- $196 / Sq Ft
Source: Regional Multiple Listing Service (RMLS)

Tax History

We collect this data history from publicly available records. To have your information removed, we recommend requesting removal directly through your county’s website.

Year Tax Paid Tax Assessment Tax Assessment Total Assessment is a certain percentage of the fair market value that is determined by local assessors to be the total taxable value of land and additions on the property. Land Improvement
2026 $5,957 $644,624 $198,850 $445,774
2025 $5,957 $592,485 $140,000 $452,485
2024 $5,795 $608,175 $175,000 $433,175
2023 $5,514 $637,591 $191,100 $446,491
2022 $5,332 $590,128 $176,540 $413,588
2021 $5,249 $503,907 $149,800 $354,107
2020 $1,517 $468,276 $140,000 $328,276
2019 $78 $0 $0 $0
Source: Public Records

Agents Affiliated with this Home

  • Section Image
See All Agents

Map

Source: Regional Multiple Listing Service (RMLS)

MLS Number: 19488266

Regional Multiple Listing Service (RMLS)

APN: 986049-214

Your Personal Tour Guide

Ask me questions while you tour the home.