
SHERRI LOPEZ
COLDWELL BANKER REALTY
(909) 552-7892
74 Total Sales
6 in Upland
$820K - $1.6M Price Range
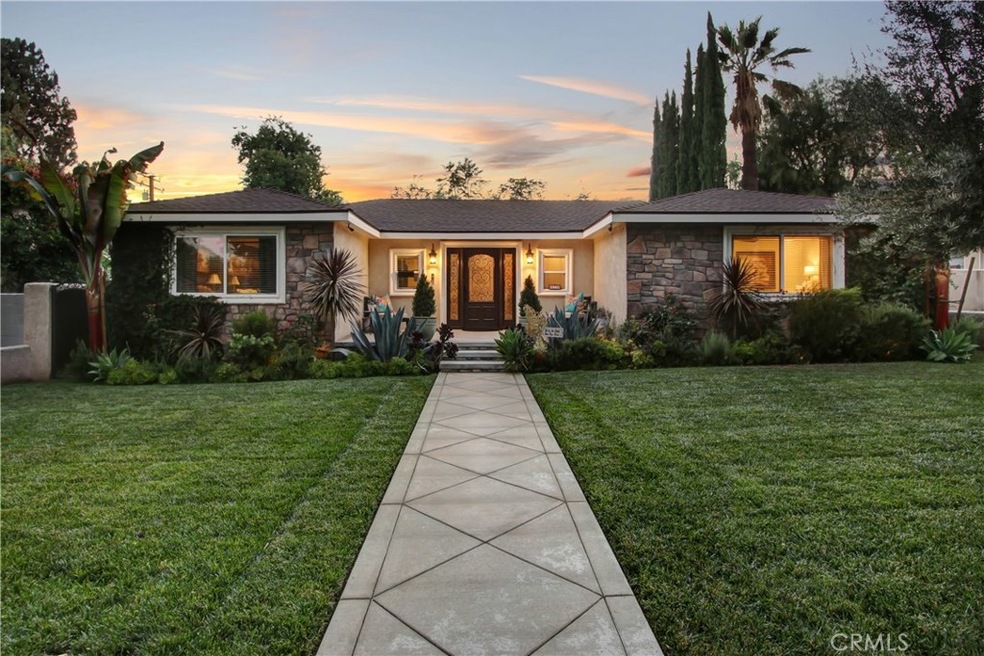
Welcome home! Incredible opportunity to own one of the most beautifully upgraded and maintained homes in Upland. Sellers have spent over $245,000 upgrading this home. The property features a very private, pool size lot, with mature landscaping, and covered patio. As you enter the home, you're welcomed by the open family room replete with natural light. Custom crown molding adorns most of the home. The family room and bedrooms feature dark wood floors. All interior doors are solid mahogany. The seller has installed Fine Porcelain tile throughout the kitchen and wet areas. The kitchen has been completely remodeled with granite counter tops, custom cabinets, commercial style Jenn-Air appliances, dual stainless steel sink, custom plaster hood over stove, and Italian Porcelain tile backsplash. The home has recessed LED lights, all on Decora dimmers. The expansive master suite is separate from the two bedrooms for added privacy. The walk in closet features custom cabinetry and drawers. The highly upgraded master bathroom has granite counter tops, Italian Porcelain tile backsplash, his and her sinks, a separate vanity area with custom mirror, jetted tub, glass backsplash, Italian Porcelain tile, a walk in shower with 3 shower heads, floor to ceiling Italian Porcelain tile, and a glass mosaic with full wainscoting. Home also has RV Parking approximately 20X25 per seller. Check out the upgrades list in the supplement for description of new and upgraded features of the home.
Last Agent to Sell the Property
CAMDEN MCKAY REALTY License #01374697 Listed on: 07/22/2018
We collect this data history from publicly available records. To have your information removed, we recommend requesting removal directly through your county’s website.
SHERRI LOPEZ
COLDWELL BANKER REALTY
(909) 552-7892
74 Total Sales
6 in Upland
$820K - $1.6M Price Range
Daniel DeForest
First Team Real Estate
(657) 300-5786
156 Total Sales
2 in Upland
$1,200,000 Price Range
Giusy Mele-Brown
BHHS California Properties
(626) 313-3578
61 Total Sales
1 in Upland
$690,000 Price
Jen Day
Harcourts Westside
(424) 371-7771
7 Total Sales
1 in Upland
$580,000 Price
Marcille Dilsaver Hughes
BHHS California Properties
(323) 310-4703
40 Total Sales
1 in Upland
$890,500 Price
Edna Brooks
Keller Williams Empire Estates
(951) 261-5961
8 Total Sales
2 in Upland
$437,000 Price Range
We collect this data history from publicly available records. To have your information removed, we recommend requesting removal directly through your county’s website.
| Date | Buyer | Sale Price | Title Company |
|---|---|---|---|
| -- | First American Title | ||
| Garcia Johnny | -- | First American Title | |
| Garcia Johnny | -- | None Available | |
| Garcia Johnny | -- | Lawyers Title Company | |
| Garcia Johnny | $587,000 | Lawyers Title | |
| Capasso Justin B | $395,000 | First American Title | |
| Thouvenell Benjamin M | -- | Fidelity National Title Co | |
| Thouvenell Benjamin M | $145,000 | Orange Coast Title | |
| Thouvenell Benjamin M | -- | Orange Coast Title |
We collect this data history from publicly available records. To have your information removed, we recommend requesting removal directly through your county’s website.
| Date | Status | Borrower | Loan Amount |
|---|---|---|---|
| Open | $554,500 | ||
| Closed | Garcia Johnny | $553,525 | |
| Previous Owner | Capasso Justin Brent | $380,500 | |
| Previous Owner | Capasso Justin B | $305,000 | |
| Previous Owner | Capasso Justin B | $307,300 | |
| Previous Owner | Capasso Justin B | $79,000 | |
| Previous Owner | Capasso Justin B | $316,000 | |
| Previous Owner | Thouvenell Benjamin M | $180,000 | |
| Previous Owner | Thouvenell Benjamin M | $117,740 |
We collect this data history from publicly available records. To have your information removed, we recommend requesting removal directly through your county’s website.
| Date | Event | Price | List to Sale | Price per Sq Ft |
|---|---|---|---|---|
| 09/21/2018 09/21/18 | Sold | $587,000 | +0.4% | $379 / Sq Ft |
| 07/22/2018 07/22/18 | For Sale | $584,910 | -- | $377 / Sq Ft |
We collect this data history from publicly available records. To have your information removed, we recommend requesting removal directly through your county’s website.
| Year | Tax Paid | Tax Assessment Tax Assessment Total Assessment is a certain percentage of the fair market value that is determined by local assessors to be the total taxable value of land and additions on the property. | Land | Improvement |
|---|---|---|---|---|
| 2026 | $7,158 | $667,908 | $233,768 | $434,140 |
| 2025 | $7,158 | $654,811 | $229,184 | $425,627 |
| 2024 | $6,930 | $641,971 | $224,690 | $417,281 |
| 2023 | $6,825 | $629,383 | $220,284 | $409,099 |
| 2022 | $6,677 | $617,042 | $215,965 | $401,077 |
| 2021 | $6,669 | $604,943 | $211,730 | $393,213 |
| 2020 | $6,488 | $598,740 | $209,559 | $389,181 |
| 2019 | $6,464 | $587,000 | $205,450 | $381,550 |
| 2018 | $4,863 | $434,700 | $151,900 | $282,800 |
| 2017 | $4,551 | $410,100 | $143,300 | $266,800 |
| 2016 | $4,215 | $390,600 | $136,500 | $254,100 |
| 2015 | $3,984 | $372,000 | $130,000 | $242,000 |
| 2014 | $2,834 | $266,000 | $93,000 | $173,000 |
Seller's Agent in 2018
Michael Mucino
CAMDEN MCKAY REALTY
(909) 841-0243
128 Total Sales
CG
Buyer's Agent in 2018
cheryl gomez
THE BOWATER GROUP
(909) 276-5378
13 Total Sales
Source: California Regional Multiple Listing Service (CRMLS)
MLS Number: IV18176557
APN: 1046-061-42
Disclaimer: Certain information contained herein is derived from information provided by parties other than Homes.com. All information provided is deemed reliable, but is not guaranteed to be accurate and should be independently verified.
The multiple listing data appearing on this website, or contained in reports produced therefrom, is owned and copyrighted by California Regional Multiple Listing Service, Inc. ("CRMLS") and is protected by all applicable copyright laws. Information provided is for viewer's personal, non-commercial use and may not be used for any purpose other than to identify prospective properties the viewer may be interested in purchasing. All listing data, including but not limited to square footage and lot size is believed to be accurate, but the listing Agent, listing Broker and CRMLS and its affiliates do not warrant or guarantee such accuracy. The viewer should independently verify the listed data prior to making any decisions based on such information by personal inspection and/or contacting a real estate professional.
Based on information from California Regional Multiple Listing Service, Inc. and /or other sources. All data, including all measurements and calculations of area, is obtained from various sources and has not been, and will not be, verified by broker or MLS. All information should be independently reviewed and verified for accuracy. Properties may or may not be listed by the office/agent presenting the information
Ask me questions while you tour the home.