$860,000
SOLD NOV 7, 2025

8761 Rodden Rd Oakdale, CA 95361

Oakdale Area
4 Beds
2.5 Baths
2,044 Sq Ft
5.04 Acre Lot

Sale Details

Date Sold: November 7, 2025

$421 Per Sq Ft

4% Below List Price

1 Day on Market

Highlights

  • Horses Allowed On Property
  • Gated Community
  • Wood Burning Stove
  • Custom Home
  • 5.04 Acre Lot
  • Wood Flooring

About This Home

As of November 2025

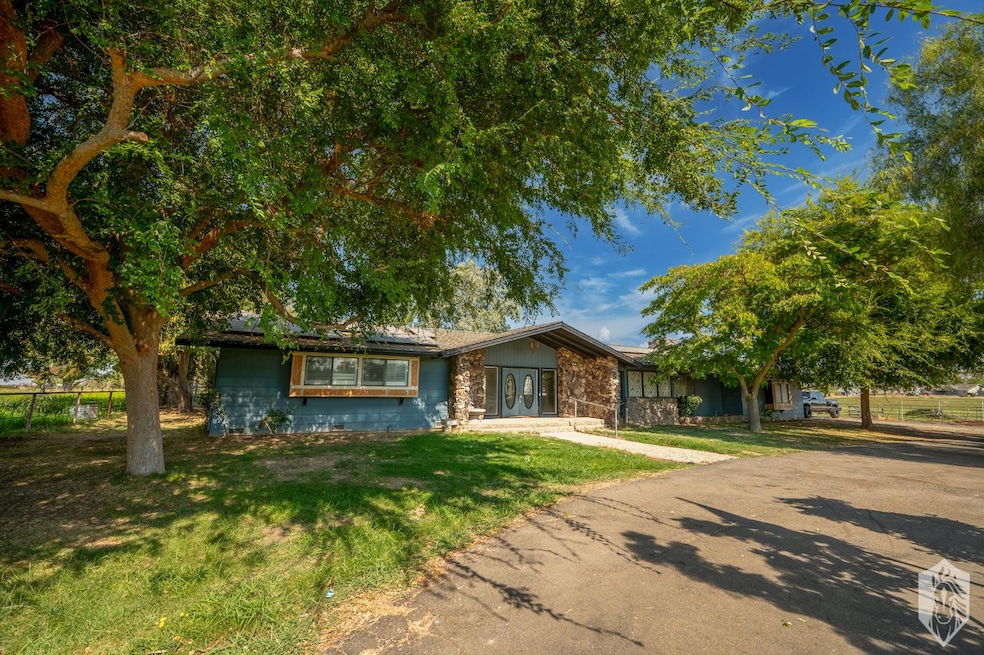
This original custom 4-bedroom, 2.5-bath custom ranch home sits on 5 acres of fully irrigated pasture, offering the perfect blend of privacy, space, and convenience. Owned solar. Tucked away from the road with a gated circular driveway, this secluded property provides a peaceful rural setting just minutes from town amenities. Located adjacent to the highly desirable North Oaks subdivision, this ready to update home is ideal for those seeking a homestead lifestyle without sacrificing accessibility. Whether you're dreaming of a hobby farm, equestrian setup, or simply room to roam, this property is ready for your personal touch and vision.

Last Agent to Sell the Property

Lisa Vandermeer

Concierge Homes License #02055817 Listed on: 09/17/2025

Last Buyer's Agent

Jaime Silva Esteves

HomeSmart PV & Associates License #01856542

HomeSmart PV & Associates
Create a Home Valuation Report for This Property
The Home Valuation Report is an in-depth analysis detailing your home's value as well as a comparison with similar homes in the area

Home Details

Home Type

  • Single Family

Year Built

  • Built in 1969

Lot Details

  • 5.04 Acre Lot
  • Partial crossed fence
  • Property is Fully Fenced
  • Property is zoned RR

Parking

  • 2 Car Attached Garage
  • Side Facing Garage

Home Design

  • Custom Home
  • Raised Foundation
  • Composition Roof
  • Stucco

Interior Spaces

  • 2,044 Sq Ft Home
  • 1-Story Property
  • Ceiling Fan
  • Wood Burning Stove
  • Wood Burning Fireplace
  • Raised Hearth
  • Stone Fireplace
  • Great Room
  • Family Room
  • Combination Dining and Living Room

Kitchen

  • Breakfast Area or Nook
  • Range Hood
  • Dishwasher
  • Granite Countertops

Flooring

  • Wood
  • Laminate
  • Tile

Bedrooms and Bathrooms

  • 4 Bedrooms
  • Separate Bedroom Exit
  • Walk-In Closet
  • Bathtub
  • Separate Shower

Laundry

  • Laundry in unit
  • Laundry Cabinets
  • Washer and Dryer Hookup

Home Security

  • Carbon Monoxide Detectors
  • Fire and Smoke Detector

Horse Facilities and Amenities

  • Horses Allowed On Property
  • Irrigated Pasture

Utilities

  • Central Heating and Cooling System
  • Well
  • Septic System

Additional Features

  • Solar owned by seller
  • Shed
  • Fenced For Horses

Community Details

  • No Home Owners Association
  • Gated Community

Listing and Financial Details

  • Assessor Parcel Number 006-088-007-000

Home Details

Home Type

Single Family

Year Built

Built in 1969

Lot Details

5.04 Acres

Parking

2

Listing Details

  • Property Type: Residential
  • Subtype Description: Custom
  • Property Subtype 1: Single Family Residence
  • Remodeled Updated: Unknown
  • Stories: 1
  • Year Built: 1969
  • Architectural Style: Ranch
  • Special Features: None
  • Property Sub Type: Detached

Interior Features

  • Appliances: Hood Over Range, Dishwasher
  • Fireplace Features: Living Room, Raised Hearth, Stone, Wood Burning
  • Fireplaces: 1
  • Flooring: Laminate, Tile, Wood, Other
  • Master Bathroom Features: Shower Stall(s)
  • Master Bedroom Features: Walk-In Closet, Outside Access
  • Total Bathrooms: 3
  • Bathroom Features: Tub, Other
  • Dining Room Features: Breakfast Nook, Dining/Living Combo
  • Kitchen Features: Granite Counter
  • Living Room Features: Great Room
  • Main Level: Dining Room, Family Room, Garage, Kitchen
  • Price Per Square Foot: 420.74
  • Square Footage: 2044.00

Exterior Features

  • Other Structures: Shed(s), Storage
  • Construction Materials: Stucco
  • Fencing: Partial Cross, Full, Other
  • Foundation: Raised
  • Home Warranty: No
  • Horse Property: Yes
  • Listing Price: 899000.00
  • Lot Features: Other
  • New Construction: No
  • Pool: No
  • Roof: Composition
  • Spa: No

Garage/Parking

  • Garage Spaces: 2.00
  • Parking Features: Attached, Garage Facing Side

Utilities

  • Security: Carbon Mon Detector, Smoke Detector, Unguarded Gate
  • Sewer: Septic Connected
  • Utilities: Sewer Connected, Electric
  • Cooling: Ceiling Fan(s), Central
  • Electric: Photovoltaics Seller Owned
  • Heating: Central, Fireplace(s), Wood Stove
  • Laundry Features: Cabinets, Hookups Only, Inside Area, Inside Room
  • Water Source: Well

Condo/Co-op/Association

  • Association: No
  • Senior Community: No

Fee Information

  • Land Lease: No

Schools

  • Senior High School District: Oakdale Joint

Lot Info

  • Horse Amenities: Fenced, Irrigated Pasture
  • Zoning: RR
  • Irrigation: Irrigation District
  • Lot Size Acres: 5.0400
  • Lot Size Sq Ft: 219542.00

Multi Family

Tax Info

  • Assessor Parcel Number: 006-088-007-000
  • Bonds/Assessments/Taxes: Unknown

MLS Schools

  • School District (County): Stanislaus

Ownership History

We collect this data history from publicly available records. To have your information removed, we recommend requesting removal directly through your county’s website.

Date Name Owned For Owner Type

Purchase Details

Listed on
Sep 17, 2025
Closed on
Oct 15, 2025
Sold by
Bought by
Seller's Agent
Lisa Vandermeer
Concierge Homes
Buyer's Agent
Jaime Silva Esteves
HomeSmart PV & Associates
List Price
$899,000
Sold Price
$860,000
Premium/Discount to List
-$39,000
-4.34%
Views
32
Current Estimated Value
$889,551

Home Financials for this Owner

Home Financials are based on the most recent Mortgage that was taken out on this home.
Estimated Appreciation
$29,551
Avg. Annual Appreciation
4.67%
Original Mortgage
$688,000
Outstanding Balance
$682,732
Interest Rate
6.3%
Mortgage Type
New Conventional
Estimated Equity
$206,819

Purchase Details

Closed on
Feb 25, 2021
Sold by
Bought by

Home Financials for this Owner

Home Financials are based on the most recent Mortgage that was taken out on this home.
Original Mortgage
$226,000
Interest Rate
2.7%
Mortgage Type
New Conventional

Purchase Details

Closed on
Feb 22, 2021
Sold by
Bought by

Home Financials for this Owner

Home Financials are based on the most recent Mortgage that was taken out on this home.
Original Mortgage
$226,000
Interest Rate
2.7%
Mortgage Type
New Conventional

Purchase Details

Closed on
Jul 2, 2015
Sold by
Bought by

Purchase Details

Closed on
Mar 6, 1998
Sold by
Bought by

Purchase Details

Closed on
Jul 10, 1996
Sold by
Bought by
Source: Public Records

Purchase History

We collect this data history from publicly available records. To have your information removed, we recommend requesting removal directly through your county’s website.

Date Type Sale Price Title Company
Grant Deed $860,000 Chicago Title
Interfamily Deed Transfer -- North American Title Co Inc
Interfamily Deed Transfer -- None Available
Interfamily Deed Transfer -- Fidelity National Title Co
Interfamily Deed Transfer -- --
Source: Public Records

Mortgage History

We collect this data history from publicly available records. To have your information removed, we recommend requesting removal directly through your county’s website.

Date Status Loan Amount Loan Type
Open $688,000 New Conventional
Closed $226,000 New Conventional
Previous Owner $249,000 New Conventional
Previous Owner $198,000 Unknown
Source: Public Records

Property History

We collect this data history from publicly available records. To have your information removed, we recommend requesting removal directly through your county’s website.

Date Event Price List to Sale Price per Sq Ft
11/07/2025 11/07/25 Sold $860,000 0.0% $421 / Sq Ft
09/18/2025 09/18/25 Pending -- -- --
09/18/2025 09/18/25 Off Market $860,000 -- --
09/17/2025 09/17/25 For Sale $899,000 -- $440 / Sq Ft
Source: MetroList

Tax History

We collect this data history from publicly available records. To have your information removed, we recommend requesting removal directly through your county’s website.

Year Tax Paid Tax Assessment Tax Assessment Total Assessment is a certain percentage of the fair market value that is determined by local assessors to be the total taxable value of land and additions on the property. Land Improvement
2025 $12,053 $1,052,000 $617,000 $435,000
2024 $2,751 $233,132 $62,158 $170,974
2023 $2,698 $228,562 $60,940 $167,622
2022 $2,656 $224,082 $59,746 $164,336
2021 $2,616 $219,689 $58,575 $161,114
2020 $2,590 $217,437 $57,975 $159,462
2019 $2,554 $213,175 $56,839 $156,336
2018 $2,522 $208,996 $55,725 $153,271
2017 $2,482 $204,899 $54,633 $150,266
2016 $2,442 $200,882 $53,562 $147,320
2015 $2,415 $197,866 $52,758 $145,108
2014 -- $193,991 $51,725 $142,266
Source: Public Records

Agents Affiliated with this Home

  • Section Image
  • Section Image
See All Agents

Map

Source: MetroList

MLS Number: 225121572

MetroList

APN: 006-88-07

Your Personal Tour Guide

Ask me questions while you tour the home.