
Dean Provence
Sotheby’s International Realty
(831) 275-6442
71 Total Sales
3 in Prunedale
$650K - $1.2M Price Range
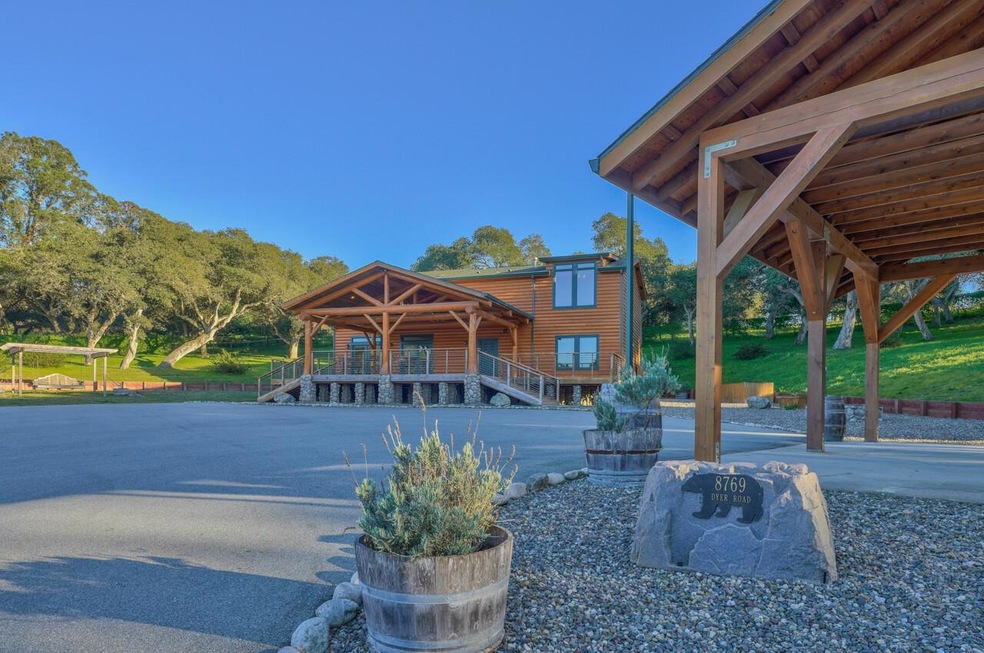
Lovely custom four bedroom home perfect for entertaining and celebrating peaceful country living on 1 acre. This home features a great wrap around trex deck, large fire ring, wonderful covered patio surrounded by open space and mature live oak trees. No HoA and no CCR restrictions. Home offers many custom features including stone fireplace with gas insert, Anderson Windows and doors, two bedrooms upstairs and two bedrooms downstairs. The commercial kitchen has a wonderful stone countertop, commercial stove and refrigerator. This wonderful home is just waiting for you to make it your own!
Last Agent to Sell the Property
ConnieJo Stubblefield
RE/MAX Gold Salinas License #01707320 Listed on: 04/01/2022
Dean Provence
Sotheby’s International Realty
(831) 275-6442
71 Total Sales
3 in Prunedale
$650K - $1.2M Price Range
Regina Shaw
Intero Real Estate Services
(831) 273-3582
97 Total Sales
4 in Prunedale
$400K - $1M Price Range
Enrique 'Henry' Estrada
Hilltop Realty
(831) 265-5946
70 Total Sales
1 in Prunedale
$275,000 Price
Michael Mendoza
Brokers Network
(669) 231-6556
31 Total Sales
1 in Prunedale
$1,014,000 Price
Pete Flores
Silicon Valley Residential Brokerage Inc
(669) 236-6600
38 Total Sales
1 in Prunedale
$1,070,000 Price
Brian Ji Jang
KW Sac Metro
(279) 205-6360
134 Total Sales
1 in Prunedale
$1,215,000 Price
We collect this data history from publicly available records. To have your information removed, we recommend requesting removal directly through your county’s website.
| Date | Buyer | Sale Price | Title Company |
|---|---|---|---|
| $1,010,000 | Chicago Title | ||
| Blank Rachel | $525,000 | First American Title Company | |
| Odell Robert Eugene | -- | First American Title | |
| Mckague Mildred L | -- | Old Republic Title Company |
We collect this data history from publicly available records. To have your information removed, we recommend requesting removal directly through your county’s website.
| Date | Status | Borrower | Loan Amount |
|---|---|---|---|
| Open | $808,000 | ||
| Previous Owner | Odell Pennie L | $65,386 | |
| Previous Owner | Odell Robert E | $127,500 | |
| Previous Owner | Odell Robert E | $117,500 | |
| Previous Owner | Odell Robert Eugene | $359,000 | |
| Previous Owner | Odell Robert Eugene | $300,700 | |
| Previous Owner | Odell Robert Eugene | $46,000 | |
| Previous Owner | Odell Robert Eugene | $275,000 | |
| Previous Owner | Mckague Mildred | $135,000 | |
| Previous Owner | Odell Robert Eugene | $94,504 |
We collect this data history from publicly available records. To have your information removed, we recommend requesting removal directly through your county’s website.
| Date | Event | Price | List to Sale | Price per Sq Ft |
|---|---|---|---|---|
| 07/20/2022 07/20/22 | Sold | $1,000,000 | +2.6% | $455 / Sq Ft |
| 06/22/2022 06/22/22 | Pending | -- | -- | -- |
| 06/12/2022 06/12/22 | For Sale | $975,000 | 0.0% | $443 / Sq Ft |
| 05/10/2022 05/10/22 | Pending | -- | -- | -- |
| 05/01/2022 05/01/22 | Price Changed | $975,000 | -27.8% | $443 / Sq Ft |
| 04/01/2022 04/01/22 | For Sale | $1,350,000 | -- | $614 / Sq Ft |
We collect this data history from publicly available records. To have your information removed, we recommend requesting removal directly through your county’s website.
| Year | Tax Paid | Tax Assessment Tax Assessment Total Assessment is a certain percentage of the fair market value that is determined by local assessors to be the total taxable value of land and additions on the property. | Land | Improvement |
|---|---|---|---|---|
| 2026 | $11,531 | $1,071,819 | $636,724 | $435,095 |
| 2025 | $11,279 | $1,050,804 | $624,240 | $426,564 |
| 2024 | $11,279 | $1,030,200 | $612,000 | $418,200 |
| 2023 | $11,077 | $1,010,000 | $600,000 | $410,000 |
| 2022 | $7,833 | $1,010,000 | $600,000 | $410,000 |
| 2021 | $7,684 | $700,000 | $350,000 | $350,000 |
| 2020 | $6,951 | $625,000 | $325,000 | $300,000 |
| 2019 | $6,377 | $575,000 | $325,000 | $250,000 |
| 2018 | $6,559 | $590,000 | $300,000 | $290,000 |
| 2017 | $5,364 | $499,875 | $225,000 | $274,875 |
| 2016 | $4,849 | $425,000 | $200,000 | $225,000 |
| 2015 | $4,251 | $380,000 | $160,000 | $220,000 |
| 2014 | $3,874 | $345,000 | $150,000 | $195,000 |
CS
Seller's Agent in 2022
ConnieJo Stubblefield
RE/MAX
Buyer's Agent in 2022
Raeid Farhat
Raeid Farhat Real Estate Inc
(831) 840-3902
92 Total Sales
Source: MLSListings
MLS Number: ML81885001
Disclaimer: Certain information contained herein is derived from information provided by parties other than Homes.com. All information provided is deemed reliable, but is not guaranteed to be accurate and should be independently verified.
Property Information © 2026 MLSListings Inc. All rights reserved. Listing information is deemed reliable but not guaranteed. Certain information contained herein is derived from information which is the licensed property of, and copyrighted by, MLSListings Inc. The viewer acknowledges ownership and validity of its copyright. Information provided is for personal, non-commercial use by a viewer with a bona fide interest in the purchase or sale of real estate of the type being offered via this website or other electronic means. The viewer is prohibited from copying, redistributing or retransmitting any of the data or information provided by MLSListing, Inc.
Ask me questions while you tour the home.