
Laura Whitney
LaBelle Real Estate Group Inc
(763) 324-9069
110 Total Sales
2 in Payne-Phalen
$261K - $308K Price Range


Estimated Value: $368,178
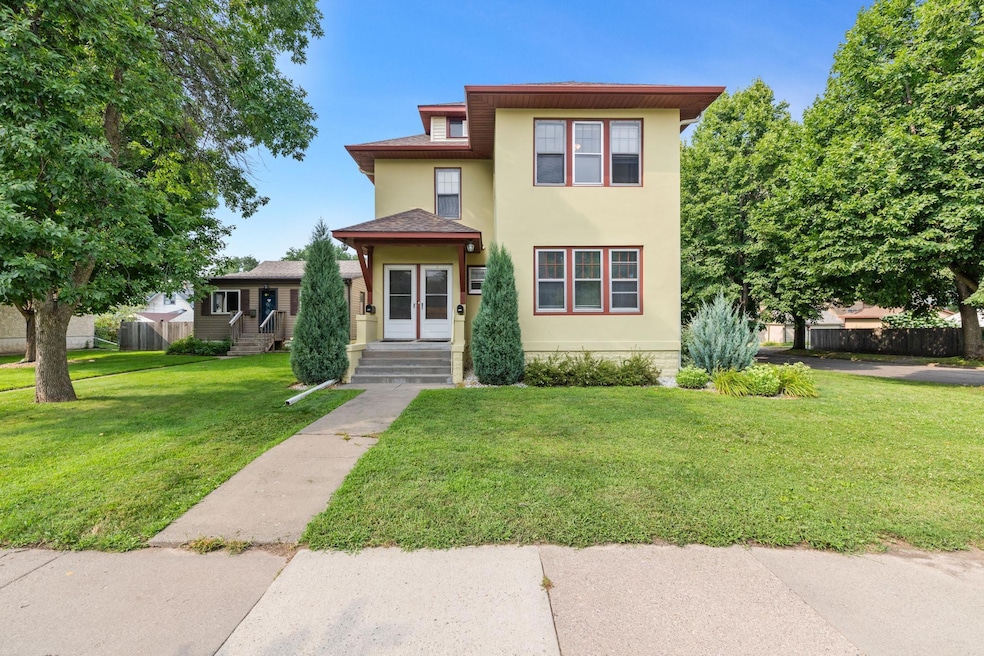
OUTSTANDING TRUE UP/DOWN DUPLEX- on private corner lot. Both units are vacant intentionally- would make a GREAT owner-occupied property. We believe previous rents charged are below market rate. Formerly owner occupied for many years before moving out and using soley as a rental property. EXTREMELY WELL MAINTAINED- Roof is 7 years old, freshly painted interior, redone hardwood floors, lots of windows, very light and bright. Each unit has a classic front sun porch which could be used in several ways by a new owner(office/possible bedroom). This property has it ALL-classic features like built in buffets, hutches, hardwood floors but remodeled kitchen (lower unit) and updated bathrooms by a former owner, who also installed new heating systems. Upgraded and updated electrical with separate utilities – two boilers/two electric meters. The large semi-finished lower level has lots of additional storage and recreation room potential. Also, there is an attic area for additional storage. Large 2 car garage with driveway parking as well. Any offers will be decided upon on 8/17/2025 at 7pm.
We collect this data history from publicly available records. To have your information removed, we recommend requesting removal directly through your county’s website.
Laura Whitney
LaBelle Real Estate Group Inc
(763) 324-9069
110 Total Sales
2 in Payne-Phalen
$261K - $308K Price Range
Cindy Carlson
Edina Realty, Inc.
(612) 445-3938
211 Total Sales
2 in Payne-Phalen
$393K - $400K Price Range
Adam Benedict
Re/Max Advantage Plus
(651) 615-4288
127 Total Sales
1 in Payne-Phalen
$310,000 Price
Isaac Contreras
Keller Williams Integrity Realty
(651) 564-8601
89 Total Sales
2 in Payne-Phalen
$210K - $230K Price Range
Kenneth Straley
Offsite Realty Inc
(612) 324-8811
106 Total Sales
1 in Payne-Phalen
$206,000 Price
John Morgan
eXp Realty
(612) 547-2559
104 Total Sales
1 in Payne-Phalen
$175,000 Price
We collect this data history from publicly available records. To have your information removed, we recommend requesting removal directly through your county’s website.
| Date | Buyer | Sale Price | Title Company |
|---|---|---|---|
| $350,000 | Titlesmart | ||
| $216,260 | Title One Inc | ||
| $100,000 | -- | ||
| $272,400 | -- | ||
| $230,000 | -- | ||
| $97,000 | -- |
We collect this data history from publicly available records. To have your information removed, we recommend requesting removal directly through your county’s website.
| Date | Status | Borrower | Loan Amount |
|---|---|---|---|
| Open | $350,000 | ||
| Previous Owner | $182,000 | ||
| Previous Owner | $206,097 |
We collect this data history from publicly available records. To have your information removed, we recommend requesting removal directly through your county’s website.
| Date | Event | Price | List to Sale | Price per Sq Ft | Prior Sale |
|---|---|---|---|---|---|
| 10/02/2025 10/02/25 | Sold | $350,000 | +7.7% | $141 / Sq Ft | |
| 08/18/2025 08/18/25 | Pending | -- | -- | -- | |
| 08/13/2025 08/13/25 | For Sale | $325,000 | +54.8% | $131 / Sq Ft | |
| 04/30/2014 04/30/14 | Sold | $209,900 | 0.0% | $85 / Sq Ft | View Prior Sale |
| 03/25/2014 03/25/14 | Pending | -- | -- | -- | |
| 03/05/2014 03/05/14 | For Sale | $209,900 | -- | $85 / Sq Ft |
We collect this data history from publicly available records. To have your information removed, we recommend requesting removal directly through your county’s website.
| Year | Tax Paid | Tax Assessment Tax Assessment Total Assessment is a certain percentage of the fair market value that is determined by local assessors to be the total taxable value of land and additions on the property. | Land | Improvement |
|---|---|---|---|---|
| 2026 | $7,562 | $354,000 | $35,000 | $319,000 |
| 2025 | $7,562 | $362,200 | $30,000 | $332,200 |
| 2023 | $6,836 | $346,700 | $25,000 | $321,700 |
| 2022 | $5,568 | $337,900 | $25,000 | $312,900 |
| 2021 | $5,262 | $276,400 | $25,000 | $251,400 |
| 2020 | $5,276 | $270,000 | $14,600 | $255,400 |
| 2019 | $3,732 | $251,300 | $14,600 | $236,700 |
| 2018 | $3,206 | $226,000 | $14,600 | $211,400 |
| 2017 | $3,280 | $202,500 | $14,600 | $187,900 |
| 2016 | $3,256 | $0 | $0 | $0 |
| 2015 | $3,894 | $206,000 | $14,600 | $191,400 |
| 2014 | $3,790 | $0 | $0 | $0 |
Seller's Agent in 2025
John Mazzara
RE/MAX Results
(612) 386-7027
2 in this area
164 Total Sales
Buyer's Agent in 2025
Mai Miller
Diversified Realty
(651) 468-6963
4 in this area
135 Total Sales
D
Seller's Agent in 2014
Donald Shaughnessy
Sunset Realty
Source: NorthstarMLS
MLS Number: 6765346
APN: 21-29-22-32-0073
Disclaimer: Certain information contained herein is derived from information provided by parties other than Homes.com. All information provided is deemed reliable, but is not guaranteed to be accurate and should be independently verified.
All data is obtained from various sources and may not have been verified by broker or MLS GRID. Supplied Open House Information is subject to change without notice. All information should be independently reviewed and verified for accuracy. Properties may or may not be listed by the office/agent presenting the information. Some IDX listings have been excluded from this website.
Listings courtesy of NorthstarMLS as distributed by MLS GRID.
Based on information submitted to the MLS GRID
Ask me questions while you tour the home.