
Mike Meyer
Realty One Group Eclipse
(509) 498-3868
104 Total Sales
5 in Thorpe Westwood
$86K - $535K Price Range


Estimated Value: $397,000 - $451,000
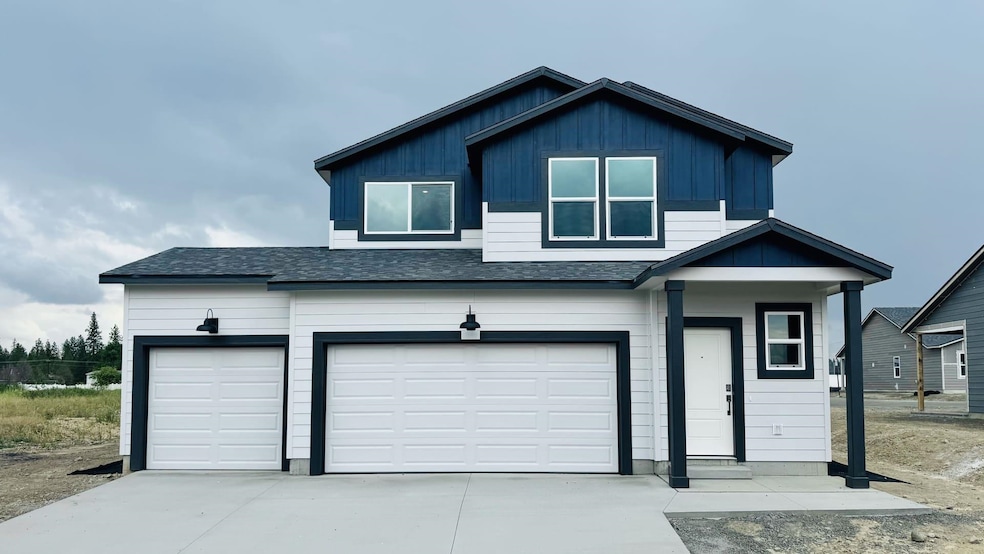
Welcome to the Camelot at Country View Meadows! D.R. Horton has built a beautiful 3-bed, 2.5-bath 3-car garage SMART Home that offers 1,497 sq. ft. of cozy, well-thought-out living. The main floor gives you a handy powder room and tucked-away storage under the stairs, opening up to a warm, open-concept space where the kitchen, dining, and living areas all come together. The L-shaped kitchen features shaker-style cabinets, a roomy pantry, quartz counters, and a center island with an eat bar—perfect for breakfast or chattin’ while you cook. Step out the sliding glass doors to your backyard—just right for a summer BBQ or evening unwind. Upstairs, you’ll find the laundry room close to all the bedrooms, a full bath, and two secondary rooms. The private primary suite includes a step-in shower, dual sinks, and a big ol’ walk-in closet. With sunlight pouring in and modern touches throughout, the Camelot blends comfort, charm, and today’s tech. Come see why folks love life at Country View Meadows!
Last Agent to Sell the Property
Joell Watchorn
D.R. Horton America's Builder License #141040 Listed on: 09/08/2025
Mike Meyer
Realty One Group Eclipse
(509) 498-3868
104 Total Sales
5 in Thorpe Westwood
$86K - $535K Price Range
Svetlana Koren
Kelly Right Real Estate of Spokane
(509) 286-2733
64 Total Sales
1 in Thorpe Westwood
$25,000 Price
Connie Smith
Kelly Right Real Estate of Spokane
(509) 285-0984
163 Total Sales
6 in Thorpe Westwood
$375K - $600K Price Range
Gregg Patterson
Amplify Real Estate Services
(509) 309-0725
94 Total Sales
1 in Thorpe Westwood
$532,000 Price
Rich Mickey
Deese Real Estate
(509) 844-9720
42 Total Sales
2 in Thorpe Westwood
$31K - $438K Price Range
Kelli Johnson
Home Sales Spokane
(509) 563-7504
67 Total Sales
5 in Thorpe Westwood
$216K - $785K Price Range
We collect this data history from publicly available records. To have your information removed, we recommend requesting removal directly through your county’s website.
| Date | Event | Price | List to Sale | Price per Sq Ft |
|---|---|---|---|---|
| 09/30/2025 09/30/25 | Sold | $419,995 | -0.5% | $281 / Sq Ft |
| 09/09/2025 09/09/25 | Pending | -- | -- | -- |
| 09/08/2025 09/08/25 | For Sale | $421,995 | -- | $282 / Sq Ft |
J
Seller's Agent in 2025
Joell Watchorn
D.R. Horton America's Builder
R
Seller Co-Listing Agent in 2025
Reilly McCourt
D.R. Horton America's Builder
77 in this area
104 Total Sales
D
Buyer's Agent in 2025
Didi Emtman
Haven Real Estate Group
(509) 290-0793
2 in this area
51 Total Sales
Source: Spokane Association of REALTORS®
MLS Number: 202523719
APN: 24053.3101
Disclaimer: Certain information contained herein is derived from information provided by parties other than Homes.com. All information provided is deemed reliable, but is not guaranteed to be accurate and should be independently verified.
All data is obtained from various sources and may not have been verified by broker or MLS GRID. Supplied Open House Information is subject to change without notice. All information should be independently reviewed and verified for accuracy. Properties may or may not be listed by the office/agent presenting the information. Some IDX listings have been excluded from this website. IDX information is provided exclusively for personal, non-commercial use, and may not be used for any purpose other than to identify prospective properties consumers may be interested in purchasing.Information is deemed reliable but not guaranteed.
Listings courtesy of Spokane Association of REALTORS® as distributed by MLS GRID.
Based on information submitted to the MLS GRID
Ask me questions while you tour the home.