
Sara Foulk
eXp Realty
(513) 953-4504
140 Total Sales
2 in Lake Darby
$236,000 Price Range


Estimated Value: $308,653
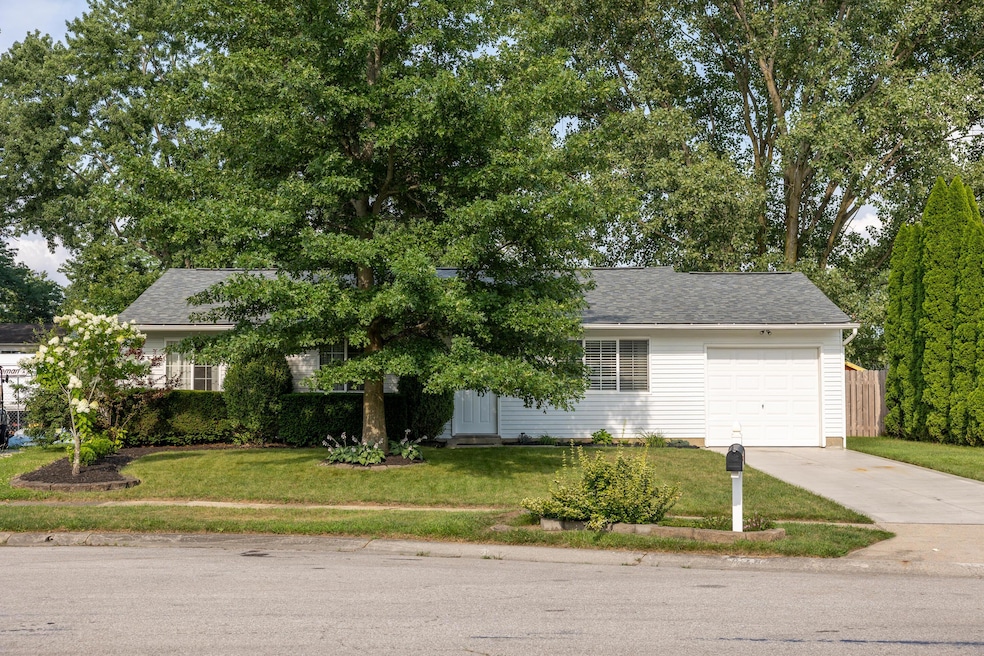
Located in the desirable Hilliard City Schools, this beautifully updated 3 bedroom ranch blends modern finishes with comfortable living. Step inside to an open, light filled layout with new flooring and fresh neutral colors throughout.
The kitchen showcases white shaker cabinets, quartz countertops, stainless steel appliances, a sleek tile backsplash, and a spacious peninsula with bar seating. Two inviting living areas offer plenty of room to relax or entertain, one highlighted by a cozy whitewashed brick fireplace with a wood mantel and French doors leading outside.
Enjoy a private, fully fenced backyard complete with a patio, deck, and professional landscaping, perfect for summer gatherings. Additional features include updated lighting, an attached garage, and recent mechanicals (HVAC 2013, Hot Water Tank 2011).
Nestled on a quiet street with convenient access to parks, schools, and highways, this move in ready home truly has it all.
Last Agent to Sell the Property
BUCH Realty, LLC License #2022005919 Listed on: 08/02/2025
We collect this data history from publicly available records. To have your information removed, we recommend requesting removal directly through your county’s website.
Sara Foulk
eXp Realty
(513) 953-4504
140 Total Sales
2 in Lake Darby
$236,000 Price Range
Judith Wilson
Howard Hanna Real Estate Services
(937) 887-2871
96 Total Sales
2 in Lake Darby
$242,000 Price Range
Staci Patzer
Keller Williams Consultants
(380) 207-1558
96 Total Sales
1 in Lake Darby
$380,000 Price
Amy Nitzschke
CRT, Realtors
(380) 333-4700
114 Total Sales
1 in Lake Darby
$341,000 Price
Candace Neff
Real of Ohio
(740) 685-4616
132 Total Sales
1 in Lake Darby
$250,000 Price
Tom Eroshevich
RE/MAX Partners
(380) 800-5494
66 Total Sales
1 in Lake Darby
$362,100 Price
We collect this data history from publicly available records. To have your information removed, we recommend requesting removal directly through your county’s website.
| Date | Buyer | Sale Price | Title Company |
|---|---|---|---|
| $294,900 | Trustworthy Title Llc | ||
| $165,000 | Great American Title | ||
| -- | Christopher Land Title Inc | ||
| $66,900 | -- | ||
| $60,000 | -- | ||
| -- | -- |
We collect this data history from publicly available records. To have your information removed, we recommend requesting removal directly through your county’s website.
| Date | Status | Borrower | Loan Amount |
|---|---|---|---|
| Open | $246,900 | ||
| Closed | $132,000 | ||
| Previous Owner | $102,588 | ||
| Previous Owner | $108,605 | ||
| Previous Owner | $29,000 | ||
| Previous Owner | $30,000 |
We collect this data history from publicly available records. To have your information removed, we recommend requesting removal directly through your county’s website.
| Date | Event | Price | List to Sale | Price per Sq Ft | Prior Sale |
|---|---|---|---|---|---|
| 09/26/2025 09/26/25 | Sold | $294,900 | 0.0% | $233 / Sq Ft | |
| 08/22/2025 08/22/25 | Price Changed | $294,900 | -1.7% | $233 / Sq Ft | |
| 08/02/2025 08/02/25 | For Sale | $299,900 | +81.8% | $237 / Sq Ft | |
| 05/30/2019 05/30/19 | Sold | $165,000 | +0.1% | $130 / Sq Ft | View Prior Sale |
| 05/02/2019 05/02/19 | Pending | -- | -- | -- | |
| 04/30/2019 04/30/19 | For Sale | $164,900 | -- | $130 / Sq Ft |
We collect this data history from publicly available records. To have your information removed, we recommend requesting removal directly through your county’s website.
| Year | Tax Paid | Tax Assessment Tax Assessment Total Assessment is a certain percentage of the fair market value that is determined by local assessors to be the total taxable value of land and additions on the property. | Land | Improvement |
|---|---|---|---|---|
| 2025 | $5,238 | $80,050 | $23,170 | $56,880 |
| 2024 | $5,238 | $80,050 | $23,170 | $56,880 |
| 2023 | $4,495 | $80,045 | $23,170 | $56,875 |
| 2022 | $3,830 | $52,050 | $17,680 | $34,370 |
| 2021 | $3,827 | $52,050 | $17,680 | $34,370 |
| 2020 | $3,823 | $52,050 | $17,680 | $34,370 |
| 2019 | $3,392 | $39,310 | $14,740 | $24,570 |
| 2018 | $3,065 | $39,310 | $14,740 | $24,570 |
| 2017 | $3,255 | $39,310 | $14,740 | $24,570 |
| 2016 | $2,888 | $32,070 | $9,000 | $23,070 |
| 2015 | $2,733 | $32,070 | $9,000 | $23,070 |
| 2014 | $2,710 | $32,070 | $9,000 | $23,070 |
| 2013 | $1,468 | $33,740 | $9,450 | $24,290 |
Seller's Agent in 2025
Yuriy Boot
BUCH Realty, LLC
(614) 687-2711
140 Total Sales
Buyer's Agent in 2025
Caitlin Santill
Coldwell Banker Realty
(614) 939-0808
23 Total Sales
Seller's Agent in 2019
Andrena Boyd
CRT, Realtors
(614) 226-6676
157 Total Sales
Source: Columbus and Central Ohio Regional MLS
MLS Number: 225028702
APN: 241-000547
Disclaimer: Certain information contained herein is derived from information provided by parties other than Homes.com. All information provided is deemed reliable, but is not guaranteed to be accurate and should be independently verified.
IDX information is provided exclusively for personal, non-commercial use, and may not be used for any purpose other than to identify prospective properties consumers may be interested in purchasing.
Information is deemed reliable but not guaranteed.
Ask me questions while you tour the home.