$24,000
SOLD APR 24, 2026

8780 E Mckellips Rd Unit 138 Scottsdale, AZ 85257

South Scottsdale Neighborhood
2 Beds
2 Baths
1,152 Sq Ft
2,000 Sq Ft Lot

Sale Details

Date Sold: April 24, 2026

$21 Per Sq Ft

14% Below List Price

62 Days on Market

Highlights

  • Heated Spa
  • No HOA
  • Double Pane Windows
  • Hohokam Traditional School Rated A
  • Formal Dining Room
  • Tile Flooring

About This Home

As of April 2026

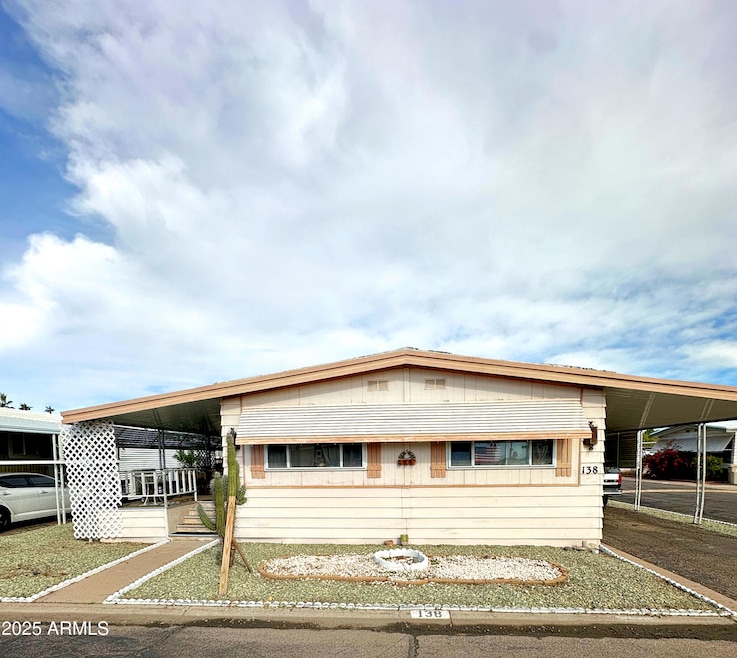
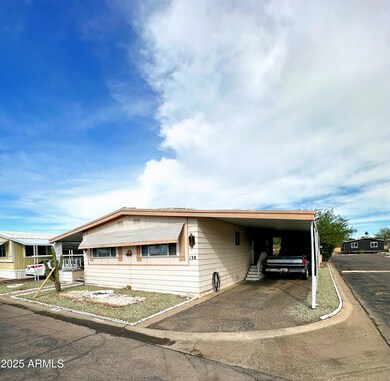
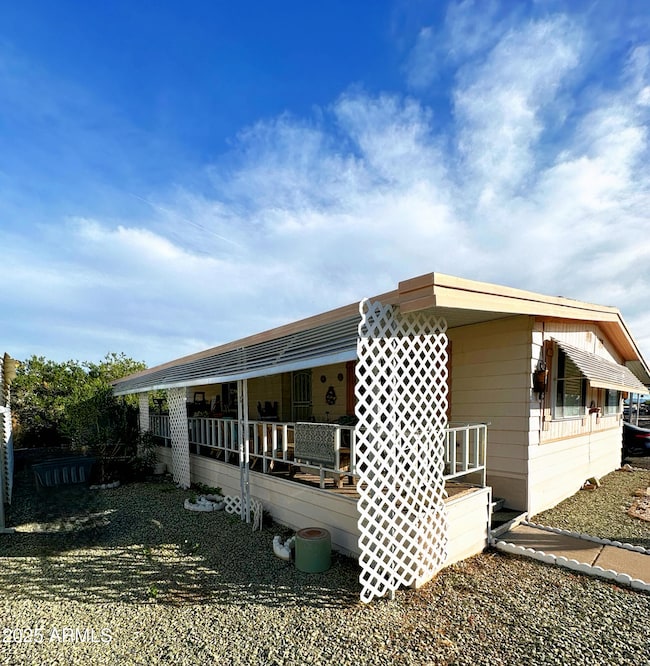
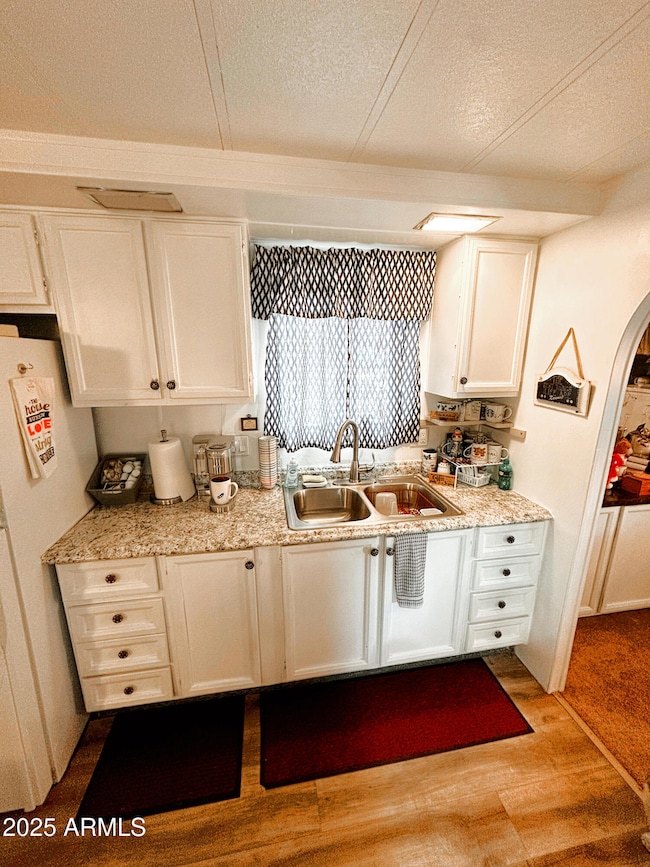
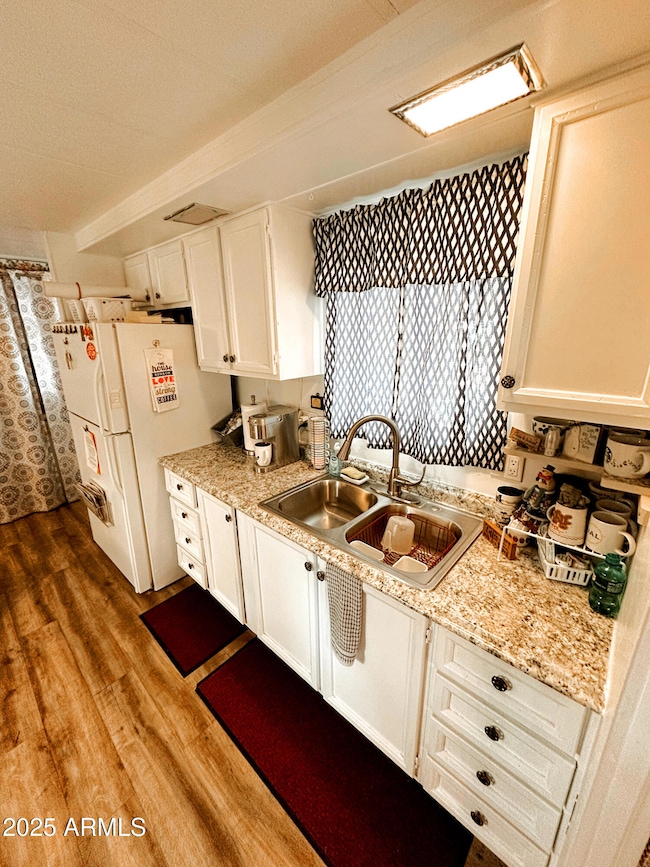
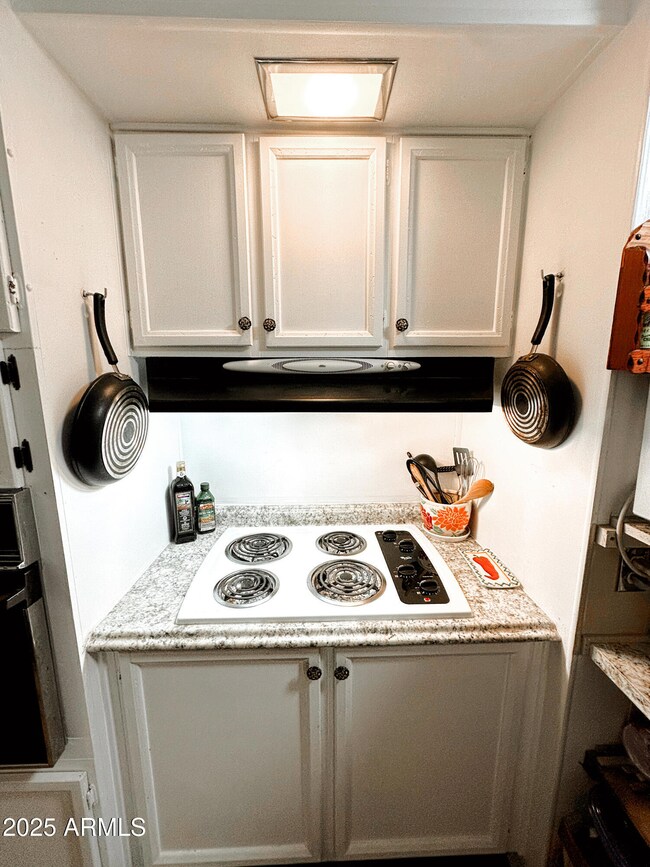
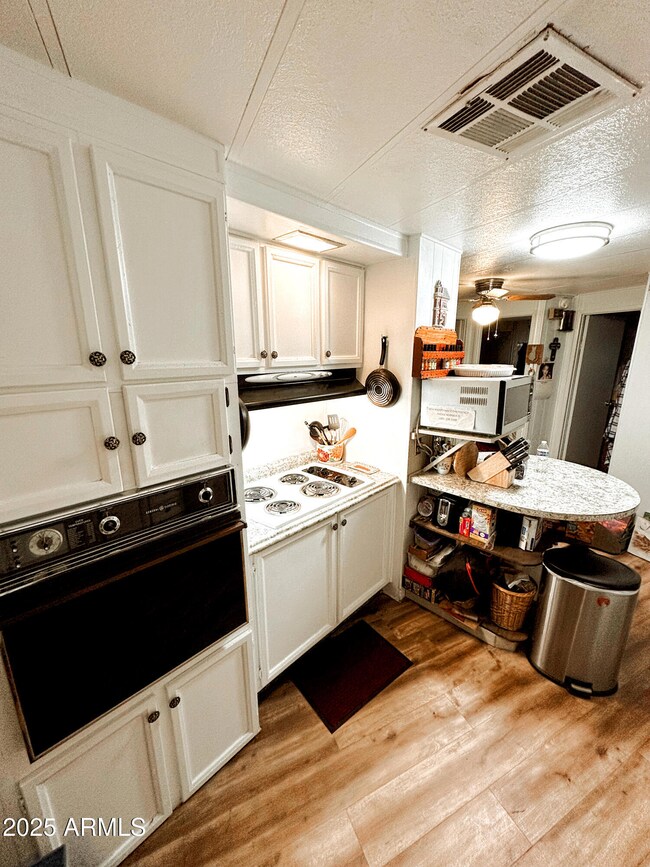
Community Closing - Buyer Relocation Required within 90 days of closing & must sign a Storage Agreement with Shadow Mountain Village. Property may not be occupied or rented while on-site. Beautifully maintained 1977 Cavco (24x48) w/ no additions, making it easy to move. Extensive upgrades throughout! This move-in ready home features new HVAC, updated kitchen w/ modern countertops, sink, stovetop, & refreshed fixtures in every room. Additional improvements include 200-amp electric panel, new pex plumbing throughout, dual-pane windows, & new flooring. Washer/Dryer convey. This property offers ample storage & a peace of mind throughout A perfect opportunity for someone looking for a well-cared-for home ready for relocation!

Last Agent to Sell the Property

Jennifer Barnett

Barnett Realty License #BR694235000 Listed on: 11/27/2025

Last Buyer's Agent

Jennifer Barnett

Barnett Realty License #BR694235000 Listed on: 11/27/2025

Property Details

Home Type

  • Mobile/Manufactured

Year Built

  • Built in 1977

Lot Details

  • 2,000 Sq Ft Lot
  • Land Lease of $760 per month

Parking

  • 2 Carport Spaces

Home Design

  • Wood Frame Construction
  • Foam Roof
  • Aluminum Siding

Interior Spaces

  • 1,152 Sq Ft Home
  • 1-Story Property
  • Ceiling Fan
  • Double Pane Windows
  • Family Room
  • Formal Dining Room

Kitchen

  • Built-In Electric Oven
  • Electric Range
  • Laminate Countertops
  • Disposal

Flooring

  • Carpet
  • Laminate
  • Tile

Bedrooms and Bathrooms

  • 2 Bedrooms
  • 2 Full Bathrooms

Laundry

  • Dryer
  • Washer

Outdoor Features

  • Heated Spa
  • Outdoor Storage

Utilities

  • Central Air
  • Heating Available
  • 220 Volts in Kitchen
  • ENERGY STAR Qualified Water Heater

Additional Features

  • North or South Exposure
  • Double Wide

Listing and Financial Details

  • Tax Lot 138
  • Assessor Parcel Number 131-07-559

Community Details

Overview

  • No Home Owners Association
  • Association fees include water, trash, street maintenance
  • Built by Cavco Industries
  • Shadow Mountain Village Mhp Subdivision

Recreation

  • Community Pool

Property Details

Home Type

Mobile/Manufactured

Year Built

Built in 1977

Lot Details

2,000 Sq Ft Lot

Listing Details

  • Cross Street: McKellips and Loop 101
  • Property Type: Residential
  • Ownership: Leasehold
  • Total Monthly Fee Equivalent: 760.0
  • Separate Den Office Sep Den Office: N
  • Year Built: 1977
  • Tax Year: 2024
  • Property Sub Type: Mfg/Mobile Housing
  • Horses: No
  • Lot Size Acres: 0.05
  • Subdivision Name: Shadow Mountain Village MHP
  • Body Type: Double Wide
  • Property Attached Yn: No
  • General Property Description:PriceSqFt: 20.83
  • Const - Finish:Const - Finish: Aluminum Siding
  • Cooling:Cooling: Ceiling Fan(s), Central Air
  • Other Rooms:Other Rooms: Family Room
  • Manufactured Home Features:Manufactured Home Features: Double Wide
  • Plumbing:Plumbing: Engy Star Ht Wtr Htr, Electric Hot Wtr Htr
  • Special Features: None

Interior Features

  • Flooring: Carpet, Laminate, Tile
  • Basement YN: No
  • Spa Features: Heated
  • Appliances: Disposal, Refrigerator, Built-In Electric Oven, Electric Oven, Electric Range, Washer, Dryer
  • Full Bathrooms: 2
  • Total Bedrooms: 2
  • Fireplace: No
  • Interior Amenities: 3/4 Bath Master Bdrm, Pantry, Laminate Counters
  • Living Area: 1152.0
  • Stories: 1
  • Window Features: Dual Pane
  • Dining Area:Dining Area: Formal, Dining in LR/GR
  • Kitchen Features:Kitchen Features: Disposal, Refrigerator, Pantry, Laminate Counters, 220 Volts in Kitchen, Built-In Electric Oven, Electric Oven, Electric Range
  • Laundry:Laundry: Washer Included, Dryer Included
  • Master Bathroom:Master Bathroom: 3/4 Bath Master Bdrm
  • Window Features:Window Features: Dual Pane

Exterior Features

  • Fencing: None
  • Exterior Features: Storage
  • Lot Features: North/South Exposure, Gravel/Stone Front, Gravel/Stone Back
  • Pool Private: No
  • Disclosures: None
  • Construction Type: Wood Frame, Aluminum Siding
  • Roof: Foam, Rolled/Hot Mop
  • General Property Description:Community Pool YN2: Yes
  • General Property Description:Private Pool YN2: No
  • Community Pool Features:Community Pool Features: Outdoor

Garage/Parking

  • Total Covered Spaces: 2.0
  • Carport Spaces: 2.0

Utilities

  • Electric: 220 Volts in Kitchen
  • Cooling: Ceiling Fan(s), Central Air
  • Heating: Electric
  • Cooling Y N: Yes
  • Heating Yn: Yes
  • Water Source: Public
  • Utilities:Utilities: APS

Condo/Co-op/Association

  • Association: No

Association/Amenities

  • Association Fees:PAD Fee YN2: N

Fee Information

  • Association Fee Includes: Water, Trash, Street Maint

Schools

  • Elementary School: Other
  • High School: Other
  • Junior High Dist: Other
  • Middle Or Junior School: Other

Lot Info

  • Land Lease Amount Frequency: Monthly
  • Land Lease: Yes
  • Lot Size Sq Ft: 2000.0
  • Parcel #: 131-07-559

Building Info

  • Builder Name: Cavco Industries

Rental Info

  • Land Lease Amount: 760.0

Tax Info

  • Tax Annual Amount: 43.0
  • Tax Book Number: 131.0
  • Tax Lot: 138
  • Tax Map Number: 7.0
Create a Home Valuation Report for This Property
The Home Valuation Report is an in-depth analysis detailing your home's value as well as a comparison with similar homes in the area

Home Values in the Area

Source: Public Records

Average Home Value in this Area


Source: Public Records

Property History

We collect this data history from publicly available records. To have your information removed, we recommend requesting removal directly through your county’s website.

Date Event Price List to Sale Price per Sq Ft
04/24/2026 04/24/26 Sold $24,000 -7.7% $21 / Sq Ft
01/28/2026 01/28/26 Pending -- -- --
01/27/2026 01/27/26 Price Changed $26,000 -7.1% $23 / Sq Ft
11/27/2025 11/27/25 For Sale $28,000 -- $24 / Sq Ft
Source: Arizona Regional Multiple Listing Service (ARMLS)

Agents Affiliated with this Home

  • Section Image
See All Agents

Map

Source: Arizona Regional Multiple Listing Service (ARMLS)

MLS Number: 6952099

Arizona Regional Multiple Listing Service (ARMLS)

APN: 131-07-559

Your Personal Tour Guide

Ask me questions while you tour the home.