
Chris Price
Keller Williams - Indy Metro South LLC
(463) 300-5631
505 Total Sales
4 in Brownsburg
$238K - $365K Price Range
Estimated Value: $419,000 - $533,000
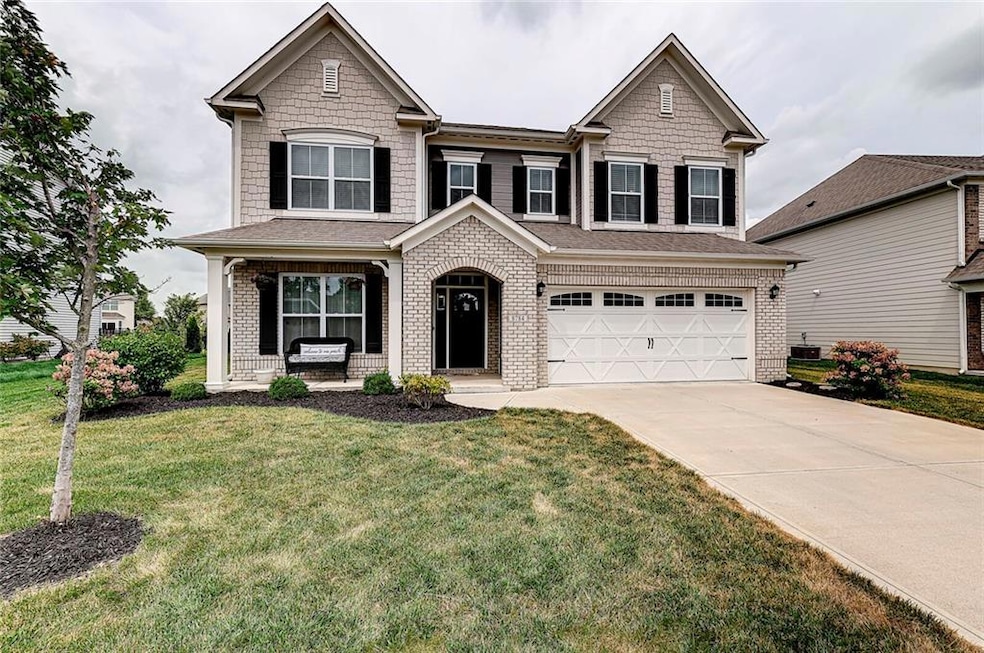
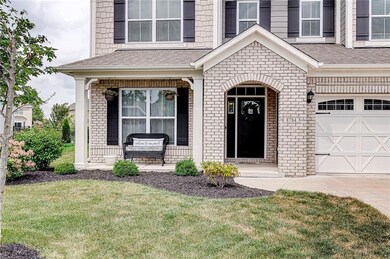
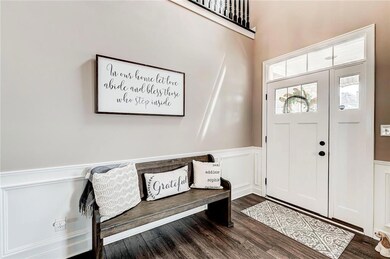
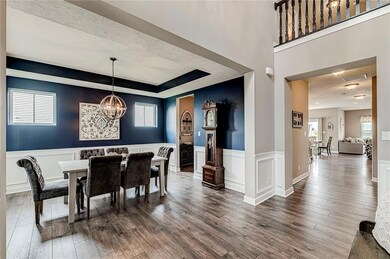
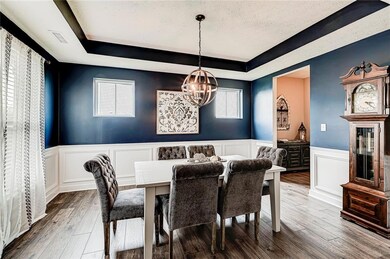
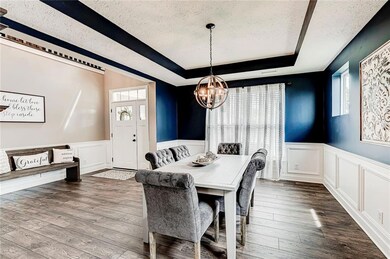
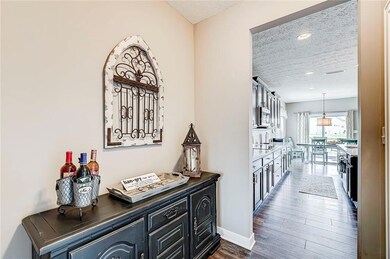
GORGEOUS! Like new & spacious 5 bdrm, 3 bath home with 3 car garage! Open floor plan with beautiful laminate wood flooring throughout main living area. Gourmet kitchen has granite countertops, SS apliances, double ovens, massive island, large walk-in pantry & butler's pantry area. 5th bdrm located on main level can be (is currently) used as office. Huge master bdrm has private en-suite bathroom with double sinks, garden tub/separate shower & walk-in closet. Upstairs has 3 additional bdrms & nice sized loft area that makes a great second family room. Laundry room is conveniently located upstairs. Back yard is fully fenced & has an excellent pond view! Neighborhood has community pool, playground etc.
Last Agent to Sell the Property
Streamlined Realty License #RB14032012 Listed on: 08/12/2021
Last Buyer's Agent
Craig McLaurin
Redfin Corporation
We collect this data history from publicly available records. To have your information removed, we recommend requesting removal directly through your county’s website.
Chris Price
Keller Williams - Indy Metro South LLC
(463) 300-5631
505 Total Sales
4 in Brownsburg
$238K - $365K Price Range
Trish Meier
eXp Realty, LLC
(812) 900-4914
199 Total Sales
2 in Brownsburg
$154K - $260K Price Range
Natanja Tabb-Peterson
@properties
(317) 824-9171
89 Total Sales
3 in Brownsburg
$255K - $360K Price Range
Nichole Kammers
Epique Inc
(317) 376-4825
79 Total Sales
1 in Brownsburg
$345,000 Price
Ilanit Gat
F.C. Tucker Company
(463) 238-4602
132 Total Sales
1 in Brownsburg
$258,500 Price
Julie Boyce
Keller Williams Lafayette
(765) 735-3935
170 Total Sales
2 in Brownsburg
$373K - $480K Price Range
We collect this data history from publicly available records. To have your information removed, we recommend requesting removal directly through your county’s website.
| Date | Buyer | Sale Price | Title Company |
|---|---|---|---|
| $415,000 | None Available | ||
| Humphrey Neville D | -- | Stewart Title | |
| P M M | $46,200 | -- |
We collect this data history from publicly available records. To have your information removed, we recommend requesting removal directly through your county’s website.
| Date | Status | Borrower | Loan Amount |
|---|---|---|---|
| Open | $328,000 | ||
| Previous Owner | Humphrey Neville D | $293,070 | |
| Previous Owner | Humphrey Neville D | $296,062 | |
| Previous Owner | Humphrey Neville D | $296,849 | |
| Previous Owner | Humphrey Neville D | $302,330 |
We collect this data history from publicly available records. To have your information removed, we recommend requesting removal directly through your county’s website.
| Date | Event | Price | List to Sale | Price per Sq Ft | Prior Sale |
|---|---|---|---|---|---|
| 10/04/2021 10/04/21 | Sold | $415,000 | +1.2% | $116 / Sq Ft | |
| 08/16/2021 08/16/21 | Pending | -- | -- | -- | |
| 08/13/2021 08/13/21 | For Sale | $409,900 | +31.1% | $114 / Sq Ft | |
| 11/28/2017 11/28/17 | Sold | $312,770 | 0.0% | $87 / Sq Ft | View Prior Sale |
| 10/17/2017 10/17/17 | Pending | -- | -- | -- | |
| 10/01/2017 10/01/17 | For Sale | $312,770 | -- | $87 / Sq Ft |
We collect this data history from publicly available records. To have your information removed, we recommend requesting removal directly through your county’s website.
| Year | Tax Paid | Tax Assessment Tax Assessment Total Assessment is a certain percentage of the fair market value that is determined by local assessors to be the total taxable value of land and additions on the property. | Land | Improvement |
|---|---|---|---|---|
| 2025 | $4,250 | $455,000 | $76,600 | $378,400 |
| 2024 | $4,622 | $462,200 | $76,600 | $385,600 |
| 2023 | $4,237 | $423,700 | $69,400 | $354,300 |
| 2022 | $3,969 | $396,900 | $64,300 | $332,600 |
| 2021 | $3,433 | $333,300 | $58,600 | $274,700 |
| 2020 | $3,304 | $320,400 | $58,600 | $261,800 |
| 2019 | $3,131 | $303,100 | $55,300 | $247,800 |
| 2018 | $3,038 | $283,700 | $55,300 | $228,400 |
| 2017 | $11 | $800 | $800 | $0 |
Seller's Agent in 2021
Cara Nelson
Streamlined Realty
(317) 910-4450
21 Total Sales
CM
Buyer's Agent in 2021
Craig McLaurin
Redfin Corporation
JK
Seller's Agent in 2017
Jerrod Klein
Pyatt Builders, LLC
(317) 339-1799
435 Total Sales
Source: MIBOR Broker Listing Cooperative®
MLS Number: 21805646
APN: 32-07-25-283-012.000-016
Disclaimer: Certain information contained herein is derived from information provided by parties other than Homes.com. All information provided is deemed reliable, but is not guaranteed to be accurate and should be independently verified.
All data is obtained from various sources and may not have been verified by broker or MLS GRID. Supplied Open House Information is subject to change without notice. All information should be independently reviewed and verified for accuracy. Properties may or may not be listed by the office/agent presenting the information. Some IDX listings have been excluded from this website.
Listings courtesy of MIBOR Broker Listing Cooperative® as distributed by MLS GRID.
Based on information submitted to the MLS GRID
Ask me questions while you tour the home.