$309,000
SOLD JAN 30, 2026

87886 Cedar Flat Rd Springfield, OR 97478

Springfield Area
2 Beds
1 Bath
782 Sq Ft
8,276 Sq Ft Lot

Sale Details

Date Sold: January 30, 2026

$395 Per Sq Ft

115 Days on Market

Highlights

  • RV Access or Parking
  • Vaulted Ceiling
  • Private Yard
  • Deck
  • Corner Lot
  • No HOA

About This Home

As of January 2026

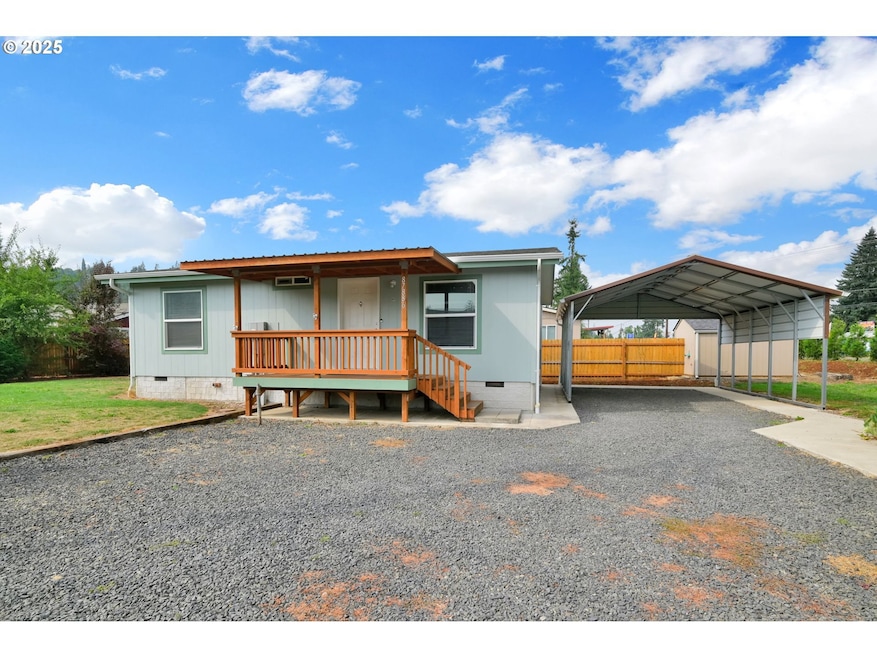
TURN KEY & like new condition this 2022 Fleetwood is super efficient and has a great floorplan boasting vaultedceilings and great room styling, , Outbuildings include and oversized American Steel carport and detached one car garage. Just minutes westbound to Springfield and a hop,skip and jump to all the recreation the McKenzie Valley has to offer!

Last Agent to Sell the Property

Jon Sims

RE/MAX Integrity Brokerage Phone: 541-345-8100 License #201260761 Listed on: 09/04/2025

RE/MAX Integrity

Co-Listed By

Mike Sims

RE/MAX Integrity Brokerage Phone: 541-345-8100 License #910200151

Last Buyer's Agent

Aly Stephens

Keller Williams Realty Eugene and Springfield License #201205201

Keller Williams Realty Eugene and Springfield

Property Details

Home Type

  • Manufactured Home With Land

Est. Annual Taxes

  • $1,562

Year Built

  • Built in 2022

Lot Details

  • 8,276 Sq Ft Lot
  • Fenced
  • Corner Lot
  • Level Lot
  • Private Yard

Parking

  • 1 Car Detached Garage
  • Driveway
  • RV Access or Parking

Home Design

  • Pillar, Post or Pier Foundation
  • Composition Roof
  • Plywood Siding Panel T1-11

Interior Spaces

  • 782 Sq Ft Home
  • 1-Story Property
  • Vaulted Ceiling
  • Double Pane Windows
  • Vinyl Clad Windows
  • Family Room
  • Living Room
  • Dining Room
  • Crawl Space

Kitchen

  • Free-Standing Range
  • Stainless Steel Appliances
  • Kitchen Island

Bedrooms and Bathrooms

  • 2 Bedrooms
  • 1 Full Bathroom

Laundry

  • Laundry Room
  • Washer and Dryer

Accessible Home Design

  • Accessibility Features
  • Level Entry For Accessibility

Outdoor Features

  • Deck
  • Porch

Schools

  • Walterville Elementary School
  • Thurston Middle School
  • Thurston High School

Utilities

  • Cooling Available
  • Forced Air Heating System
  • Heat Pump System
  • Shared Well
  • Electric Water Heater
  • Septic Tank
  • High Speed Internet

Community Details

  • No Home Owners Association

Listing and Financial Details

  • Assessor Parcel Number 4287478

Property Details

Home Type

Manufactured Home With Land

Est. Annual Taxes

$1,562

Year Built

Built in 2022

Lot Details

8,276 Sq Ft Lot

Parking

1

Listing Details

  • Standard Status: Closed
  • MLS Status: Sold
  • Property Type: Residential
  • Accessibility: Yes
  • Stories: 1
  • Year Built: 2022
  • Property Condition: Resale
  • Property Sub Type: ManufacturedHomeonRealProperty
  • Architectural Style: ManufacturedHome
  • New Construction: No
  • Property Attached Yn: No
  • Current Price For Status: 309000.0
  • Open House: No
  • Special Features: VirtualTour

Interior Features

  • Accessibility Features: OneLevel
  • Total Bathrooms: 1.0
  • Interior Amenities: Laundry, VaultedCeiling, WasherDryer
  • Basement: CrawlSpace
  • Window Features: DoublePaneWindows, VinylFrames
  • Appliances: FreeStandingRange, FreeStandingRefrigerator, Island, StainlessSteelAppliance
  • Full Bathrooms: 1
  • Total Bedrooms: 2
  • Main Level Full Bathrooms: 1
  • BathroomsTotalLowerLevel: 0.0
  • BathroomsTotalMainLevel: 1.0
  • BathroomsTotalUpperLevel: 0.0
  • Lot Size Range: SqFt7000to9999
  • Additional Room 10 Level: Main
  • Room 11 Level: Main
  • Room 12 Level: Main
  • Room 13 Level: Main
  • Room 7 Description: _2ndBedroom
  • Additional Room 7 Level: Main
  • Room 9 Description: DiningRoom
  • Additional Room 9 Level: Main

Exterior Features

  • Exterior Description: T111Siding
  • Exterior Features: Deck, Fenced, Porch, Yard
  • Lot Size: 7,000 to 9,999 SqFt
  • Foundation Details: PillarPostPier
  • View: No
  • Lot Features: CornerLot, Level
  • Road Surface Type: Paved
  • Disclosures: Disclosure
  • Home Warranty: No
  • Roof: Composition

Garage/Parking

  • Garage Type: Detached
  • Parking Description: Driveway, RVAccessParking
  • Attached Garage: No
  • Garage Spaces: 1.0
  • Total Parking Spaces: 1.0

Utilities

  • Fuel Description: Electricity
  • Hot Water: Electricity
  • Internet Service Type: Cable
  • Security: None
  • Cooling: HeatPump
  • Cooling Y N: Yes
  • Heating: ForcedAir
  • Heating Yn: Yes
  • Sewer: SepticTank
  • Water Source: SharedWell

Condo/Co-op/Association

  • Senior Community: No
  • Association: No

Schools

  • Elementary School: Walterville
  • High School: Thurston
  • Middle Or Junior School: Thurston

Lot Info

  • Farm: No
  • Land Lease: No
  • Lot Size Acres: 0.19
  • Lot Size Sq Ft: 8276.0
  • Parcel #: 4287478

Green Features

  • Green Certification: No

Tax Info

  • Tax Year: 2024
  • Tax Annual Amount: 1561.68
Create a Home Valuation Report for This Property
The Home Valuation Report is an in-depth analysis detailing your home's value as well as a comparison with similar homes in the area

Property History

We collect this data history from publicly available records. To have your information removed, we recommend requesting removal directly through your county’s website.

Date Event Price List to Sale Price per Sq Ft
01/30/2026 01/30/26 Sold $309,000 0.0% $395 / Sq Ft
12/28/2025 12/28/25 Pending -- -- --
11/20/2025 11/20/25 Price Changed $309,000 0.0% $395 / Sq Ft
11/20/2025 11/20/25 For Sale $309,000 +3.2% $395 / Sq Ft
09/14/2025 09/14/25 Pending -- -- --
09/04/2025 09/04/25 For Sale $299,500 -- $383 / Sq Ft
Source: Regional Multiple Listing Service (RMLS)

Agents Affiliated with this Home

  • Section Image
  • Section Image
  • Section Image
See All Agents

Map

Source: Regional Multiple Listing Service (RMLS)

MLS Number: 122722289

Regional Multiple Listing Service (RMLS)
Your Personal Tour Guide

Ask me questions while you tour the home.