NOT LISTED FOR SALE

Estimated Value: $534,890

3 Beds
2 Baths
1,422 Sq Ft
$376/Sq Ft Est. Value

Sale Details

Date Sold: August 13, 2025

Last sale price $545,000 $383 Per Sq Ft

Est. 2% decrease in value since last sale

Current estimated payment $3,311 / mo

8 Days on Market

Highlights

  • RV or Boat Parking
  • Wood Flooring
  • Great Room
  • Traditional Architecture
  • Corner Lot
  • Open Floorplan

About This Home

As of August 2025

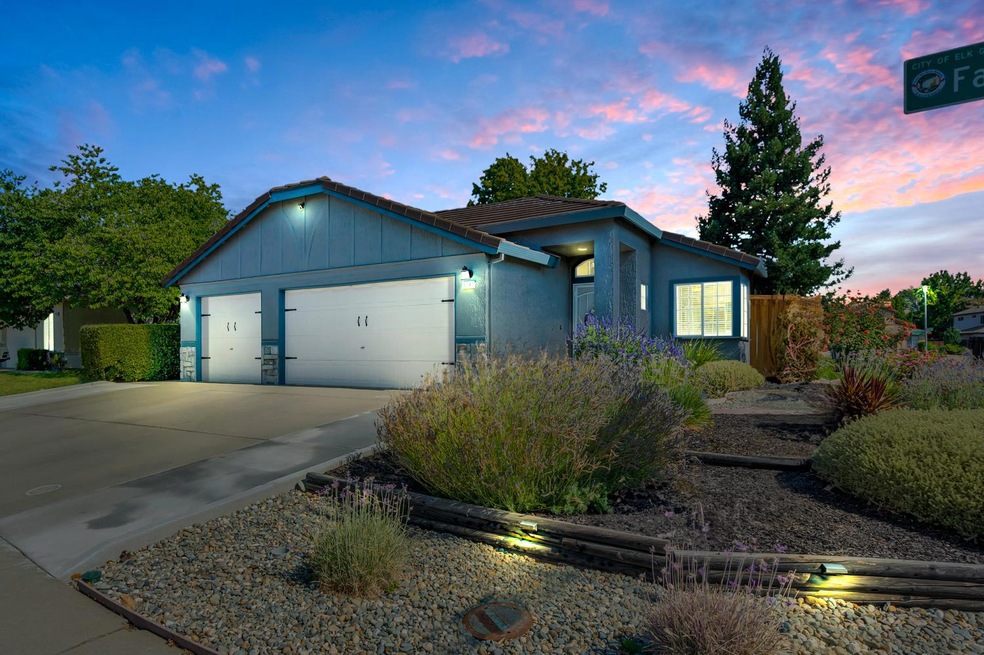
Welcome home to 8797 Fallbright Way, a charming single-story residence nestled in the coveted Camden Park neighborhood of Elk Grove! Built in 1994, this 3 bedroom, 2 bathroom home offers comfort, style, and smart functionality on a large corner lot! With 2 separate living and dining rooms, this home is perfect for accommodating a large family and guests! The great room concept of the kitchen, makes for an optimal entertaining space! This home boasts a 3 car pull-through garage, with a poured concrete pad perfect for parking boats and toys. The cottage like backyard is very private, and there 2 covered patio areas to enjoy! The neighborhood is connected to walking trails and Camden Lake!

Last Agent to Sell the Property

Leanne Slaton

Keller Williams Realty License #01898853 Listed on: 07/03/2025

Keller Williams Realty

Last Buyer's Agent

Cherie Cross

Vista Sotheby's International Realty License #02083861

Vista Sotheby's International Realty

Home Details

Home Type

  • Single Family

Year Built

  • Built in 1994 | Remodeled

Lot Details

  • 8,542 Sq Ft Lot
  • West Facing Home
  • Back Yard Fenced
  • Landscaped
  • Corner Lot
  • Sprinklers on Timer
  • Property is zoned RD-5

Parking

  • 3 Car Attached Garage
  • Front Facing Garage
  • Drive Through
  • RV or Boat Parking

Home Design

  • Traditional Architecture
  • Slab Foundation
  • Tile Roof
  • Stucco

Interior Spaces

  • 1,422 Sq Ft Home
  • 1-Story Property
  • Ceiling Fan
  • Gas Fireplace
  • Double Pane Windows
  • Great Room
  • Family Room Downstairs
  • Open Floorplan
  • Living Room
  • Formal Dining Room
  • Laundry Room

Kitchen

  • Breakfast Bar
  • Free-Standing Gas Oven
  • Free-Standing Gas Range
  • Microwave
  • Dishwasher
  • Tile Countertops

Flooring

  • Wood
  • Linoleum
  • Vinyl

Bedrooms and Bathrooms

  • 3 Bedrooms
  • Primary Bedroom located in the basement
  • Separate Bedroom Exit
  • Walk-In Closet
  • 2 Full Bathrooms
  • Secondary Bathroom Double Sinks
  • Bathtub and Shower Combination in Primary Bathroom
  • Separate Shower

Home Security

  • Carbon Monoxide Detectors
  • Fire and Smoke Detector

Accessible Home Design

  • Grab Bars

Outdoor Features

  • Covered Patio or Porch
  • Pergola

Utilities

  • Central Heating and Cooling System
  • 220 Volts
  • Natural Gas Connected
  • Gas Water Heater

Listing and Financial Details

  • Assessor Parcel Number 116-0700-085-0000

Community Details

Overview

  • No Home Owners Association
  • Camden Park Subdivision

Building Details

  • Net Lease

Home Details

Home Type

Single Family

Year Built

Built in 1994 | Remodeled

Lot Details

8,542 Sq Ft Lot

Parking

3

Listing Details

  • Property Type: Residential
  • Subtype Description: Detached
  • Property Subtype 1: Single Family Residence
  • Remodeled Updated: Yes
  • Stories: 1
  • Year Built: 1994
  • Accessibility Features: Grab Bars
  • Architectural Style: Traditional
  • Levels: One
  • Subdivision: Camden Park
  • Remodeled/Updated Desc: Other-Rmks 0-5YR, Other-Rmks 6-10YR
  • Special Features: None
  • Property Sub Type: Detached

Interior Features

  • Appliances: Free Standing Gas Oven, Free Standing Gas Range, Gas Water Heater, Dishwasher, Microwave
  • Fireplace Features: Living Room, Gas Piped
  • Fireplaces: 1
  • Flooring: Linoleum, Vinyl, Wood, Other
  • Master Bathroom Features: Double Sinks, Tub w/Shower Over
  • Master Bedroom Features: Walk-In Closet, Outside Access
  • Total Bathrooms: 2
  • Bathroom Features: Shower Stall(s)
  • Dining Room Features: Dining Bar, Dining/Family Combo, Dining/Living Combo, Formal Area
  • Kitchen Features: Kitchen/Family Combo, Tile Counter
  • Living Room Features: Great Room
  • Room Type: Master Bathroom, Master Bedroom, Dining Room, Family Room, Kitchen, Laundry, Other, Living Room
  • Lower Level: Bedroom(s), Living Room, Dining Room, Family Room, Master Bedroom, Full Bath(s), Garage, Kitchen
  • Main Level: Bedroom(s), Living Room, Dining Room, Family Room, Master Bedroom, Full Bath(s), Garage, Kitchen
  • Price Per Square Foot: 383.26
  • Square Footage: 1422.00
  • Window Features: Dual Pane Full

Exterior Features

  • Other Structures: Pergola, Other
  • Construction Materials: Stucco, Wood
  • Property Faces: West
  • Disclosures/Documents: Other
  • Fencing: Back Yard
  • Foundation: Slab
  • Home Warranty: No
  • Horse Property: No
  • Listing Price: 539999.00
  • Lot Features: Auto Sprinkler F&R, Corner, Shape Regular, Landscape Back, Landscape Front, Low Maintenance
  • New Construction: No
  • Patio And Porch Features: Covered Patio
  • Pool: No
  • Property Condition: Original
  • Road Surface Type: Asphalt
  • Roof: Tile
  • Spa: No
  • Topography: Level,Level

Garage/Parking

  • Garage Spaces: 3.00
  • Parking Features: Attached, Boat Storage, Drive Thru Garage, Garage Facing Front, Other
  • Driveway/Sidewalks: Sidewalk/Curb/Gutter

Utilities

  • Security: Carbon Mon Detector, Double Strapped Water Heater, Smoke Detector
  • Sewer: In & Connected, Public Sewer
  • Utilities: Public, Electric, Natural Gas Connected, Other
  • Cooling: Ceiling Fan(s), Central
  • Electric: 220 Volts
  • Heating: Central
  • Laundry Features: Laundry Closet, Inside Room
  • Water Source: Meter on Site, Public, Other

Condo/Co-op/Association

  • Association: No
  • Pets Allowed: Yes
  • Senior Community: No

Fee Information

  • Land Lease: No

Schools

  • Senior High School District: Elk Grove Unified

Lot Info

  • Zoning: RD-5
  • Irrigation: None
  • Lot Size Acres: 0.1961
  • Lot Size Sq Ft: 8542.00

Rental Info

  • Lease Type: Net

Multi Family

Tax Info

  • Assessor Parcel Number: 116-0700-085-0000
  • Bonds/Assessments/Taxes Description: Other
  • Bonds/Assessments/Taxes: Yes

MLS Schools

  • School District (County): Sacramento

Ownership History

We collect this data history from publicly available records. To have your information removed, we recommend requesting removal directly through your county’s website.

Date Name Owned For Owner Type

Purchase Details

Listed on
Jul 3, 2025
Closed on
Aug 6, 2025
Sold by
Bought by
Seller's Agent
Leanne Slaton
Keller Williams Realty
Buyer's Agent
Cherie Cross
Vista Sotheby's International Realty
List Price
$539,999
Sold Price
$545,000
Premium/Discount to List
$5,001
0.93%
Views
49
Current Estimated Value
$534,890

Home Financials for this Owner

Home Financials are based on the most recent Mortgage that was taken out on this home.
Estimated Appreciation
-$10,110
Avg. Annual Appreciation
-1.97%
Original Mortgage
$436,000
Outstanding Balance
$431,687
Interest Rate
6.67%
Mortgage Type
New Conventional
Estimated Equity
$103,203

Purchase Details

Listed on
Aug 13, 2018
Closed on
Sep 5, 2018
Sold by
Bought by
Seller's Agent
April Sullivan
Realty One Group Complete
Buyer's Agent
Sheri Engel-Aguilar
KW Central Valley
List Price
$341,000
Sold Price
$362,000
Premium/Discount to List
$21,000
6.16%

Home Financials for this Owner

Home Financials are based on the most recent Mortgage that was taken out on this home.
Avg. Annual Appreciation
6.07%
Original Mortgage
$317,700
Interest Rate
4.5%
Mortgage Type
New Conventional

Purchase Details

Closed on
Feb 15, 2017
Sold by
Bought by

Purchase Details

Closed on
Feb 20, 2001
Sold by
Bought by

Purchase Details

Closed on
Apr 27, 1998
Sold by
Bought by

Purchase Details

Closed on
Aug 3, 1994
Sold by
Bought by
Source: Public Records
Create a Home Valuation Report for This Property
The Home Valuation Report is an in-depth analysis detailing your home's value as well as a comparison with similar homes in the area

Home Values in the Area

Source: Public Records

Average Home Value in this Area


Source: Public Records

Purchase History

We collect this data history from publicly available records. To have your information removed, we recommend requesting removal directly through your county’s website.

Date Buyer Sale Price Title Company
$545,000 First American Title Company
-- First American Title Company
$362,000 First American Title Company
-- None Available
-- --
$131,000 North American Title Guarant
$136,000 First American Title Ins Co
Source: Public Records

Mortgage History

We collect this data history from publicly available records. To have your information removed, we recommend requesting removal directly through your county’s website.

Date Status Borrower Loan Amount
Open $436,000
Previous Owner $317,000
Previous Owner $319,500
Previous Owner $317,700
Source: Public Records

Property History

We collect this data history from publicly available records. To have your information removed, we recommend requesting removal directly through your county’s website.

Date Event Price List to Sale Price per Sq Ft Prior Sale
08/13/2025 08/13/25 Sold $545,000 +0.9% $383 / Sq Ft
07/11/2025 07/11/25 Pending -- -- --
07/03/2025 07/03/25 For Sale $539,999 +49.2% $380 / Sq Ft
09/06/2018 09/06/18 Sold $362,000 +6.2% $255 / Sq Ft View Prior Sale
08/20/2018 08/20/18 Pending -- -- --
08/13/2018 08/13/18 For Sale $341,000 -- $240 / Sq Ft
Source: MetroList

Tax History

We collect this data history from publicly available records. To have your information removed, we recommend requesting removal directly through your county’s website.

Year Tax Paid Tax Assessment Tax Assessment Total Assessment is a certain percentage of the fair market value that is determined by local assessors to be the total taxable value of land and additions on the property. Land Improvement
2026 $4,762 $545,000 $180,000 $365,000
2025 $4,762 $403,813 $133,860 $269,953
2024 $4,719 $395,896 $131,236 $264,660
2023 $4,598 $388,134 $128,663 $259,471
2022 $4,506 $380,525 $126,141 $254,384
2021 $4,436 $373,065 $123,668 $249,397
2020 $4,376 $369,240 $122,400 $246,840
2019 $4,292 $362,000 $120,000 $242,000
2018 $2,307 $183,815 $70,157 $113,658
2017 $2,263 $180,212 $68,782 $111,430
2016 $2,156 $176,680 $67,434 $109,246
2015 $2,108 $174,028 $66,422 $107,606
2014 $2,076 $170,620 $65,121 $105,499
Source: Public Records

Agents Affiliated with this Home

  • Section Image
  • Section Image
  • Section Image
  • Section Image
  • Section Image
See All Agents

Map

Source: MetroList

MLS Number: 225087423

MetroList

APN: 116-0700-085

Your Personal Tour Guide

Ask me questions while you tour the home.