
Terri Barnett
RE/MAX Main Street
(380) 207-9562
102 Total Sales
2 in Clintonville
$492K - $510K Price Range

Estimated Value: $533,146 - $609,000
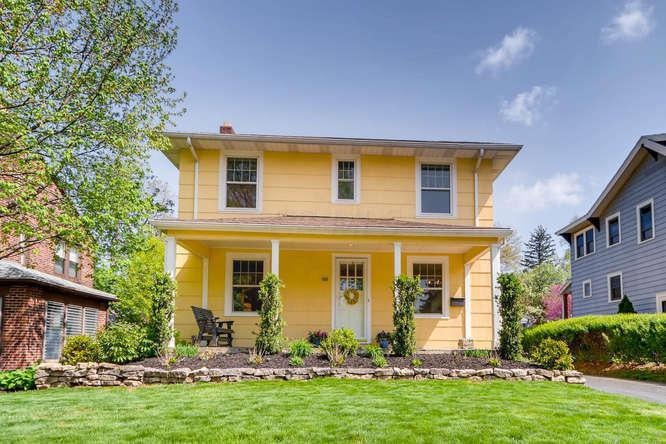
BEAUTIFUL 3 BR,2 BA FOUR SQUARE HOME w/PRIME CLINTONVILLE LOCATION! WALKING DISTANCE to WHETSTONE LIBRARY, PARK OF ROSES, SHOPS, RESTAURANTS & MORE! Inside you'll LOVE the gleaming, refinished HARDWOOD floors, UPDATED kitchen w/newer STAINLESS STEEL appliances and GRANITE counters, newly RENOVATED full bath on the 1st floor w/beautiful tiled shower plus the fully RENOVATED full bath upstairs! SPACIOUS living room w/BUILT-INS around the fireplace, MUD ROOM w/great storage & a CHARMING WINDOW SEAT greets you as you walk upstairs! Basement is extra deep w/finished REC ROOM & utility room with TONS of STORAGE! EXTRA large garage! Other updates include REPLACEMENT WINDOWS & NEW electric panel. Enjoy warm summer evenings summer on the FANTASTIC FRONT PORCH! DON'T MISS!! COME SEE!!
Last Agent to Sell the Property
Keller Williams Capital Ptnrs License #2004013902 Listed on: 05/09/2018
We collect this data history from publicly available records. To have your information removed, we recommend requesting removal directly through your county’s website.
Terri Barnett
RE/MAX Main Street
(380) 207-9562
102 Total Sales
2 in Clintonville
$492K - $510K Price Range
Debra McNichols
RE/MAX Connection
(380) 800-6336
133 Total Sales
5 in Clintonville
$260K - $375K Price Range
Micah Myers
Town & Country
(740) 647-5013
112 Total Sales
1 in Clintonville
$424,500 Price
Robert Pemberton
Fiv Realty Co Ohio LLC
(740) 996-4616
83 Total Sales
1 in Clintonville
$690,000 Price
Sherry Looney
Howard Hanna Real Estate Services
(740) 318-0797
508 Total Sales
1 in Clintonville
$403,000 Price
Christy Sinningson
RE/MAX Affiliates, Inc.
(234) 239-8919
148 Total Sales
1 in Clintonville
$650,000 Price
We collect this data history from publicly available records. To have your information removed, we recommend requesting removal directly through your county’s website.
| Date | Buyer | Sale Price | Title Company |
|---|---|---|---|
| $400,000 | Great American Title | ||
| Hangen Matthew J | $226,000 | Title First | |
| Duffy Paul J | -- | -- |
We collect this data history from publicly available records. To have your information removed, we recommend requesting removal directly through your county’s website.
| Date | Status | Borrower | Loan Amount |
|---|---|---|---|
| Open | $233,500 | ||
| Open | Mark Geerhard Trina | $360,000 | |
| Previous Owner | Hangen Matthew J | $24,000 | |
| Previous Owner | Hangen Matthew J | $15,000 | |
| Previous Owner | Hangen Matthew J | $180,800 |
We collect this data history from publicly available records. To have your information removed, we recommend requesting removal directly through your county’s website.
| Date | Event | Price | List to Sale | Price per Sq Ft |
|---|---|---|---|---|
| 06/08/2018 06/08/18 | Sold | $400,000 | +6.7% | $211 / Sq Ft |
| 05/09/2018 05/09/18 | Pending | -- | -- | -- |
| 05/08/2018 05/08/18 | For Sale | $374,900 | -- | $198 / Sq Ft |
We collect this data history from publicly available records. To have your information removed, we recommend requesting removal directly through your county’s website.
| Year | Tax Paid | Tax Assessment Tax Assessment Total Assessment is a certain percentage of the fair market value that is determined by local assessors to be the total taxable value of land and additions on the property. | Land | Improvement |
|---|---|---|---|---|
| 2025 | $6,571 | $146,410 | $53,520 | $92,890 |
| 2024 | $6,571 | $146,410 | $53,520 | $92,890 |
| 2023 | $6,487 | $146,405 | $53,515 | $92,890 |
| 2022 | $7,023 | $135,420 | $34,900 | $100,520 |
| 2021 | $7,036 | $135,420 | $34,900 | $100,520 |
| 2020 | $7,045 | $135,420 | $34,900 | $100,520 |
| 2019 | $6,247 | $102,980 | $26,850 | $76,130 |
| 2018 | $5,217 | $96,820 | $26,850 | $69,970 |
| 2017 | $5,454 | $96,820 | $26,850 | $69,970 |
| 2016 | $5,038 | $76,060 | $29,930 | $46,130 |
| 2015 | $4,574 | $76,060 | $29,930 | $46,130 |
| 2014 | $4,585 | $76,060 | $29,930 | $46,130 |
| 2013 | $2,153 | $72,415 | $28,490 | $43,925 |
Seller's Agent in 2018
Erik Hiss
Keller Williams Capital Ptnrs
(614) 282-7912
7 in this area
226 Total Sales
Buyer's Agent in 2018
Lindsey Pusateri
Coldwell Banker Realty
(614) 804-1534
2 in this area
33 Total Sales
Source: Columbus and Central Ohio Regional MLS
MLS Number: 218015556
APN: 010-072010
Disclaimer: Certain information contained herein is derived from information provided by parties other than Homes.com. All information provided is deemed reliable, but is not guaranteed to be accurate and should be independently verified.
IDX information is provided exclusively for personal, non-commercial use, and may not be used for any purpose other than to identify prospective properties consumers may be interested in purchasing.
Information is deemed reliable but not guaranteed.
Ask me questions while you tour the home.