
Robert Pemberton
Fiv Realty Co Ohio LLC
(740) 996-4616
83 Total Sales
1 in Clintonville
$690,000 Price
Estimated Value: $723,000 - $859,576
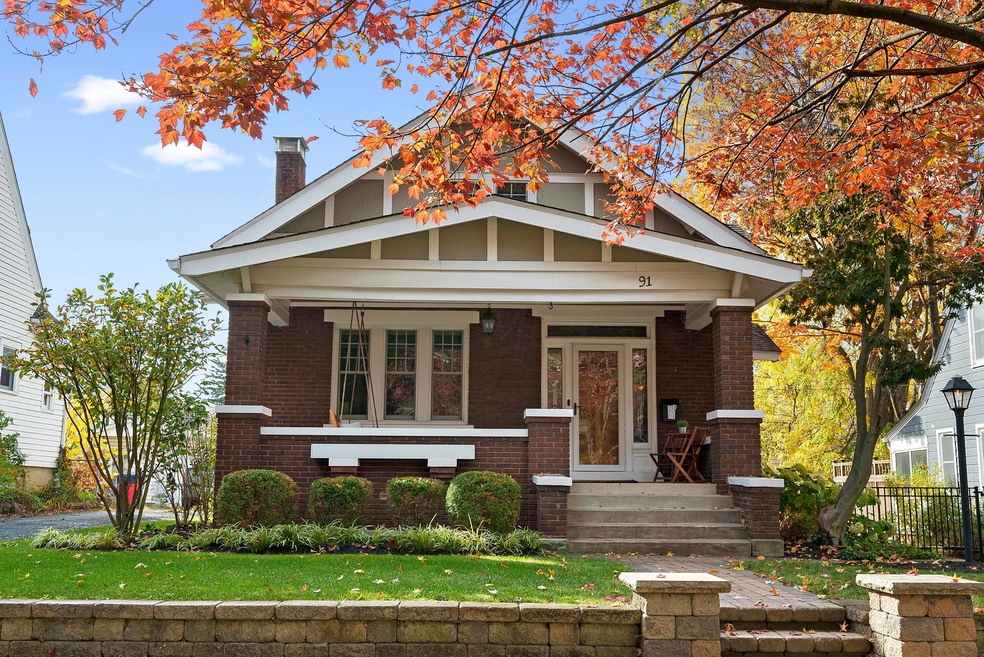
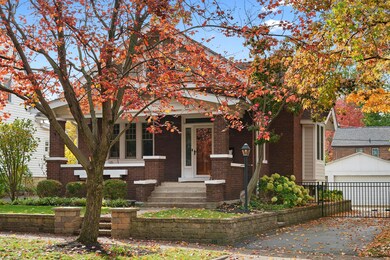
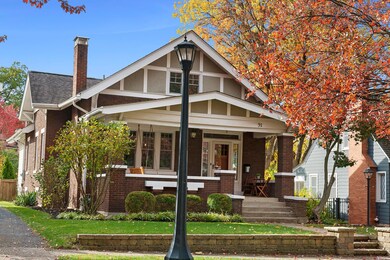
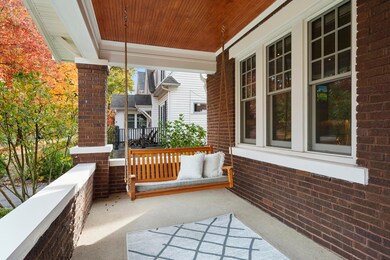
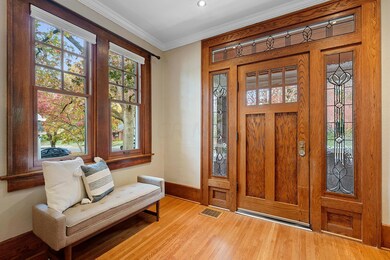
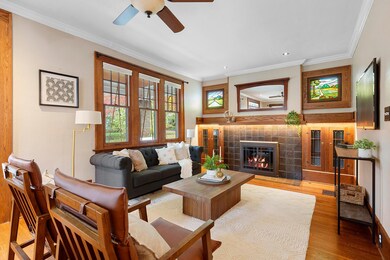

No detail has been spared in this charming turn of the century Craftsman style home in the heart of Clintonville. Covered front porch welcomes you inside. Upon entering you will be impressed by the spacious great room w/ beautiful, stained glass windows & lead paned glass built-in's flanking the fireplace. Expansive kitchen w/ custom cabinetry, Thermador appliances & oversized island. Endless opportunities w/ 2 first floor bedrooms perfect for first floor bedroom suite & office/play room/den. Upstairs you will find 2 oversized bedrooms & loft/landing space, spacious closets, dual heating & cooling system & gorgeous full bath. The LL offers additional living spaces + large, unfinished storage room. Backyard features cedar fence, custom patio & professionally designed landscape lighting.
Last Agent to Sell the Property
The Brokerage House License #2007005475 Listed on: 10/28/2023
Robert Pemberton
Fiv Realty Co Ohio LLC
(740) 996-4616
83 Total Sales
1 in Clintonville
$690,000 Price
Sherry Looney
Howard Hanna Real Estate Services
(740) 318-0797
506 Total Sales
1 in Clintonville
$403,000 Price
Christy Sinningson
RE/MAX Affiliates, Inc.
(234) 239-8919
146 Total Sales
1 in Clintonville
$650,000 Price
DaRon Irby
e-Merge Real Estate
(380) 207-0961
37 Total Sales
2 in Clintonville
$287K - $445K Price Range
Denise Fate
Keller Williams Capital Ptnrs
(380) 777-5605
112 Total Sales
6 in Clintonville
$268K - $825K Price Range
Elizabeth Greulich
Rich Russo Realty & Co.
(380) 444-6768
32 Total Sales
2 in Clintonville
$1.6M - $1.7M Price Range
We collect this data history from publicly available records. To have your information removed, we recommend requesting removal directly through your county’s website.
| Date | Event | Price | List to Sale | Price per Sq Ft | Prior Sale |
|---|---|---|---|---|---|
| 03/28/2025 03/28/25 | Off Market | $770,000 | -- | -- | |
| 11/17/2023 11/17/23 | Sold | $770,000 | +15.1% | $287 / Sq Ft | |
| 10/28/2023 10/28/23 | For Sale | $669,000 | -2.9% | $249 / Sq Ft | |
| 07/27/2022 07/27/22 | Sold | $689,000 | 0.0% | $257 / Sq Ft | View Prior Sale |
| 06/25/2022 06/25/22 | For Sale | $689,000 | +18.8% | $257 / Sq Ft | |
| 09/16/2019 09/16/19 | Sold | $579,900 | 0.0% | $216 / Sq Ft | View Prior Sale |
| 08/16/2019 08/16/19 | Pending | -- | -- | -- | |
| 08/15/2019 08/15/19 | For Sale | $579,900 | -- | $216 / Sq Ft |
We collect this data history from publicly available records. To have your information removed, we recommend requesting removal directly through your county’s website.
| Year | Tax Paid | Tax Assessment Tax Assessment Total Assessment is a certain percentage of the fair market value that is determined by local assessors to be the total taxable value of land and additions on the property. | Land | Improvement |
|---|---|---|---|---|
| 2025 | $8,308 | $185,120 | $53,520 | $131,600 |
| 2024 | $8,308 | $185,120 | $53,520 | $131,600 |
| 2023 | $7,977 | $180,050 | $53,520 | $126,530 |
| 2022 | $9,507 | $183,300 | $34,900 | $148,400 |
| 2021 | $9,524 | $183,300 | $34,900 | $148,400 |
| 2020 | $9,536 | $183,300 | $34,900 | $148,400 |
| 2019 | $7,260 | $119,670 | $26,850 | $92,820 |
| 2018 | $6,294 | $119,670 | $26,850 | $92,820 |
| 2017 | $7,255 | $119,670 | $26,850 | $92,820 |
| 2016 | $5,887 | $88,870 | $29,930 | $58,940 |
| 2015 | $5,344 | $88,870 | $29,930 | $58,940 |
| 2014 | $5,357 | $88,870 | $29,930 | $58,940 |
| 2013 | $2,516 | $84,630 | $28,490 | $56,140 |
Seller's Agent in 2023
Katherine Davis Spence
The Brokerage House
(614) 354-1785
10 in this area
260 Total Sales
Buyer's Agent in 2023
Lee Ritchie
RE/MAX
(614) 595-0732
46 in this area
817 Total Sales
Seller's Agent in 2022
Laura Radulovich
KW Classic Properties Realty
(502) 445-5112
6 in this area
116 Total Sales
Buyer's Agent in 2022
Michael Casey
RE/MAX
(614) 256-2545
14 in this area
579 Total Sales
Seller's Agent in 2019
Erik Hiss
Keller Williams Capital Ptnrs
(614) 282-7912
7 in this area
227 Total Sales
Buyer's Agent in 2019
Rhiannon Ferrari
EXP Realty, LLC
(614) 226-1039
5 in this area
509 Total Sales
Source: Columbus and Central Ohio Regional MLS
MLS Number: 223035510
APN: 010-071244
Disclaimer: Certain information contained herein is derived from information provided by parties other than Homes.com. All information provided is deemed reliable, but is not guaranteed to be accurate and should be independently verified.
IDX information is provided exclusively for personal, non-commercial use, and may not be used for any purpose other than to identify prospective properties consumers may be interested in purchasing.
Information is deemed reliable but not guaranteed.
Ask me questions while you tour the home.