
Bernard Cobb
RE/MAX of Naperville
(708) 905-8047
165 Total Sales
1 in Maple Brook
$575,000 Price
Estimated Value: $593,000 - $727,913
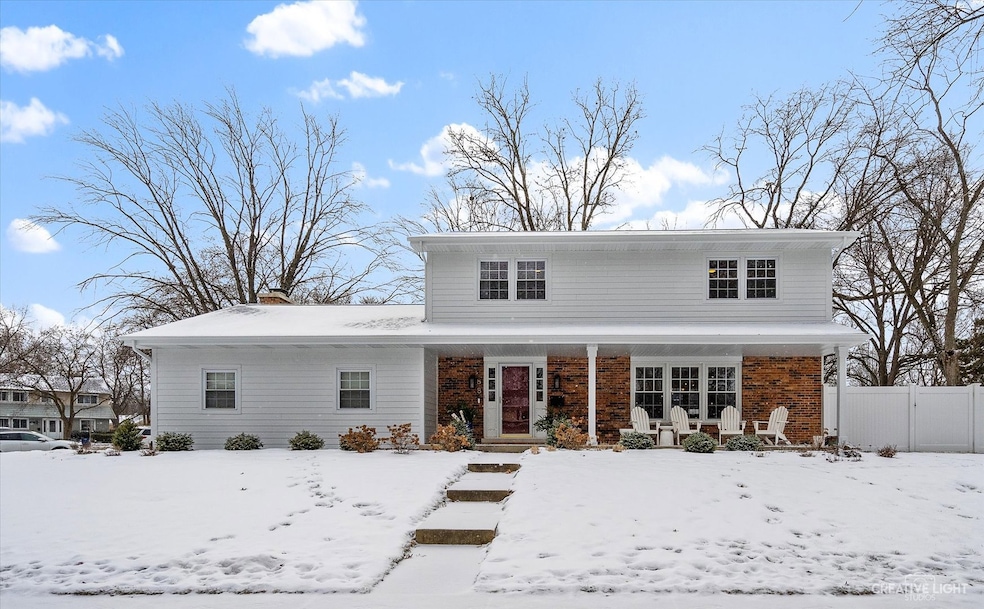
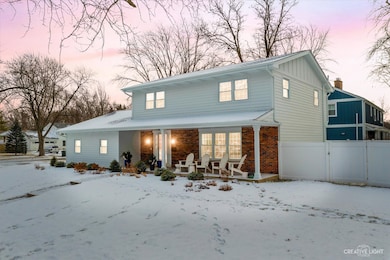
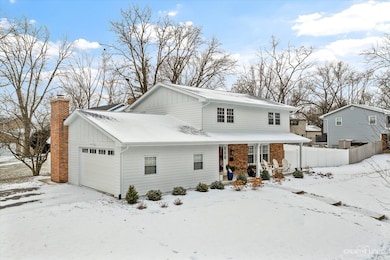
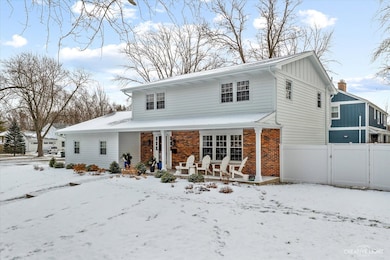
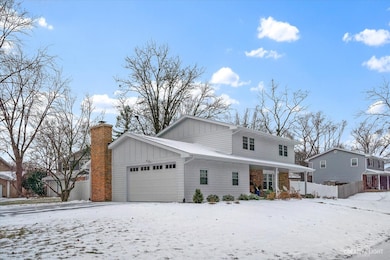
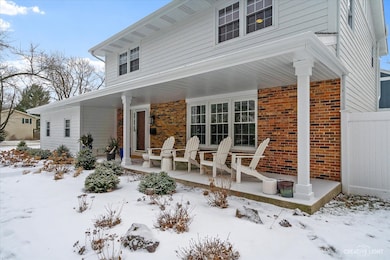
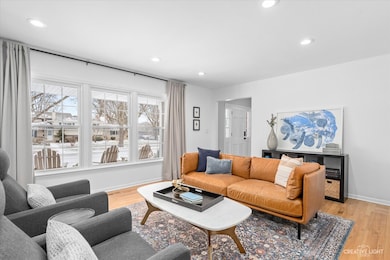
What a find! Central Naperville location in the beloved Maplebrook 2 subdivision. The home is full of updates and upgrades inside and out as sellers planned on this potentially being their forever home. The welcoming front porch leads you inside. Hardwood floors throughout the entire main and upper level. Home was completely painted in today's favorite colors and has all crisp white trim. Recessed lighting throughout the first level keeps things nice and bright. Kitchen has newer cabinets and was updated in 2020 with new quartz countertops and a new backsplash. The floorplan was opened up (2020) between the kitchen and family room to create one large cohesive space. The fireplace underwent an upgrade with a new mantel, hearth and new gas insert. All bathrooms have been updated. Upstairs, your private primary suite has a full bath (expanded in 2020) with dual sinks and a new shower. 3 more bedrooms are on the second level. New ceiling fans have been added in all the bedrooms. Even more living space in the cozy finished basement with a second large family room area and office area. Large yard (.31 acre) is completely fenced in (2020) and has a spacious patio for outdoor dining and entertaining. Brand new Hardi Board siding, a brand new roof and newer windows means you can move in with confidence that everything has been done. Brand new 8 ft garage door. A bond to Maplebrook II Swim & Racquet Club will be conveyed with the home. The club has a pool with 2 diving boards, a sand volleyball court, a snack stand, a baby pool, and tennis & racquetball courts. The pool hosts several social events throughout the year for all age groups, making it easy to meet your neighbors. Top-ranked District 203 Schools: walking distance to Maplebrook Elementary & Lincoln Junior High, and just 5 minutes from Naperville Central. See private broker remarks for mechanical ages and see the attached list of all updates & improvements. You won't want to miss this one!
Last Agent to Sell the Property
Baird & Warner License #475184630 Listed on: 01/23/2025
We collect this data history from publicly available records. To have your information removed, we recommend requesting removal directly through your county’s website.
Bernard Cobb
RE/MAX of Naperville
(708) 905-8047
165 Total Sales
1 in Maple Brook
$575,000 Price
Theresa Gustafson
Keller Williams Inspire
(630) 454-0979
54 Total Sales
1 in Maple Brook
$611,000 Price
Michele Marks
Coldwell Banker Realty
(630) 864-6553
119 Total Sales
1 in Maple Brook
$380,000 Price
Ron Donavon
Keller Williams Inspire - Geneva
(331) 258-3865
191 Total Sales
1 in Maple Brook
$525,000 Price
Evelyn Fred
Baird & Warner
(773) 830-3189
109 Total Sales
1 in Maple Brook
$560,000 Price
Kim Preusch
@properties Christies International Real Estate
(224) 205-7655
435 Total Sales
2 in Maple Brook
$472K - $586K Price Range
We collect this data history from publicly available records. To have your information removed, we recommend requesting removal directly through your county’s website.
| Date | Buyer | Sale Price | Title Company |
|---|---|---|---|
| $650,000 | None Listed On Document | ||
| White James D | $397,000 | Home Closing Services Inc | |
| Nix Rebecca L | $335,000 | Bt | |
| Hirsh Richard L | $350,000 | First American Title | |
| Fogelsong Mary E | -- | -- |
We collect this data history from publicly available records. To have your information removed, we recommend requesting removal directly through your county’s website.
| Date | Status | Borrower | Loan Amount |
|---|---|---|---|
| Previous Owner | $317,600 | ||
| Previous Owner | Nix Rebecca L | $135,000 | |
| Previous Owner | Hirsh Richard L | $296,000 | |
| Previous Owner | Hirsh Richard L | $304,500 | |
| Previous Owner | Hirsh Richard L | $50,000 | |
| Previous Owner | Hirsh Richard L | $250,000 |
We collect this data history from publicly available records. To have your information removed, we recommend requesting removal directly through your county’s website.
| Date | Event | Price | List to Sale | Price per Sq Ft | Prior Sale |
|---|---|---|---|---|---|
| 02/11/2025 02/11/25 | Sold | $650,000 | 0.0% | $244 / Sq Ft | |
| 01/26/2025 01/26/25 | Pending | -- | -- | -- | |
| 01/23/2025 01/23/25 | For Sale | $650,000 | +63.7% | $244 / Sq Ft | |
| 07/22/2020 07/22/20 | Sold | $397,000 | -5.5% | $179 / Sq Ft | View Prior Sale |
| 06/19/2020 06/19/20 | Pending | -- | -- | -- | |
| 05/06/2020 05/06/20 | For Sale | $419,900 | -- | $190 / Sq Ft |
We collect this data history from publicly available records. To have your information removed, we recommend requesting removal directly through your county’s website.
| Year | Tax Paid | Tax Assessment Tax Assessment Total Assessment is a certain percentage of the fair market value that is determined by local assessors to be the total taxable value of land and additions on the property. | Land | Improvement |
|---|---|---|---|---|
| 2024 | $9,824 | $168,365 | $74,343 | $94,022 |
| 2023 | $9,465 | $153,660 | $67,850 | $85,810 |
| 2022 | $9,083 | $146,340 | $64,620 | $81,720 |
| 2021 | $8,751 | $140,810 | $62,180 | $78,630 |
| 2020 | $8,564 | $138,280 | $61,060 | $77,220 |
| 2019 | $8,313 | $132,300 | $58,420 | $73,880 |
| 2018 | $6,543 | $105,370 | $56,990 | $48,380 |
| 2017 | $7,894 | $124,720 | $55,070 | $69,650 |
| 2016 | $7,735 | $120,210 | $53,080 | $67,130 |
| 2015 | $7,367 | $113,210 | $49,990 | $63,220 |
| 2014 | $7,224 | $107,820 | $47,610 | $60,210 |
| 2013 | $7,113 | $107,470 | $47,720 | $59,750 |
Seller's Agent in 2025
Ginny Jackson
Baird Warner
(630) 258-6390
7 in this area
156 Total Sales
Seller Co-Listing Agent in 2025
Erin O'Connell
Baird Warner
(630) 881-3743
5 in this area
67 Total Sales
Buyer's Agent in 2025
Troy Cooper
john greene Realtor
(630) 362-3996
3 in this area
96 Total Sales
MS
Seller's Agent in 2020
Mary Beth Schultz
@ Properties
Buyer's Agent in 2020
Michele Nixon
Berkshire Hathaway HomeServices Chicago
(630) 674-9209
1 in this area
70 Total Sales
Source: Midwest Real Estate Data (MRED)
MLS Number: 12273037
APN: 08-30-404-004
Disclaimer: Certain information contained herein is derived from information provided by parties other than Homes.com. All information provided is deemed reliable, but is not guaranteed to be accurate and should be independently verified.
All data is obtained from various sources and may not have been verified by broker or MLS GRID. Supplied Open House Information is subject to change without notice. All information should be independently reviewed and verified for accuracy. Properties may or may not be listed by the office/agent presenting the information. Some IDX listings have been excluded from this website.
Listings courtesy of Midwest Real Estate Data (MRED) as distributed by MLS GRID.
Based on information submitted to the MLS GRID
Ask me questions while you tour the home.