SM
Seller's Agent in 2025
Shelley Marshall
First Realty Company
(931) 484-1005
185 Total Sales


Estimated Value: $277,464
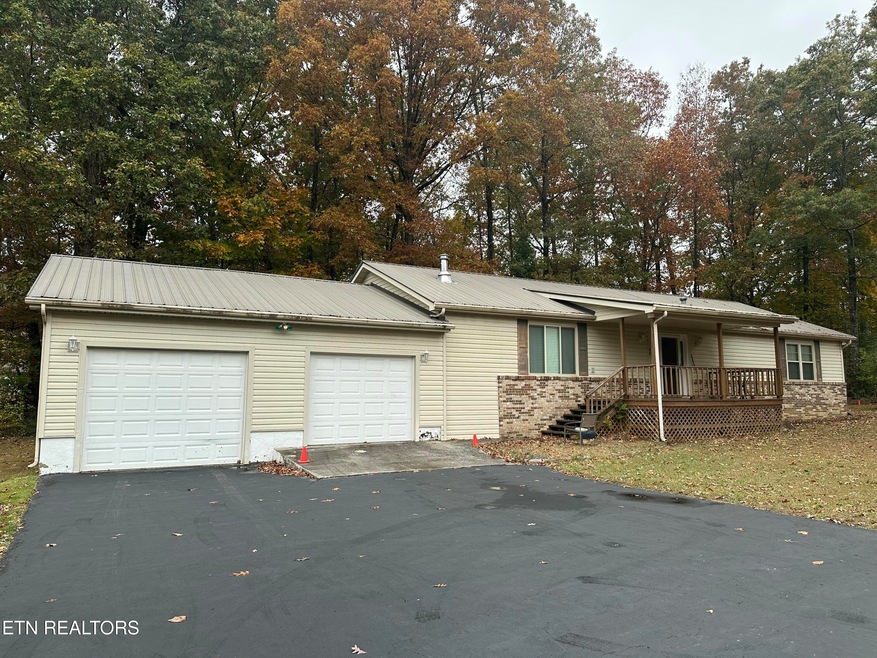
Beautiful One-Level Home with Charm and Comfort Throughout!
Welcome to this lovely 3-bedroom, 2-bath home situated on a level lot in a great neighborhood. Inside, you'll find spacious rooms and an inviting layout featuring real hardwood floors throughout the 1,800 sq. ft. of living space.
Enjoy meals by the cozy natural gas log fireplace in the dining area, or relax in the living room by the striking Tennessee stone wood-burning fireplace that adds warmth and character.
The attached two-car garage provides plenty of parking and storage, while the private back deck is perfect for outdoor gatherings or quiet mornings. A charming covered front porch overlooks the level front yard, offering a great spot to unwind.
This home is on septic, with city sewer available, and boasts low utility costs — making it as practical as it is beautiful.
Last Agent to Sell the Property
First Realty Company License #247786 Listed on: 11/01/2025
We collect this data history from publicly available records. To have your information removed, we recommend requesting removal directly through your county’s website.
We collect this data history from publicly available records. To have your information removed, we recommend requesting removal directly through your county’s website.
| Date | Buyer | Sale Price | Title Company |
|---|---|---|---|
| $250,000 | Looney & Chadwell Title Servic | ||
| Adams Rhonda | $125,000 | -- | |
| Findley Anthony | $91,500 | -- | |
| Regions Bank | $95,200 | -- | |
| Sells Evelyn | $4,000 | -- |
We collect this data history from publicly available records. To have your information removed, we recommend requesting removal directly through your county’s website.
| Date | Status | Borrower | Loan Amount |
|---|---|---|---|
| Open | $150,000 |
We collect this data history from publicly available records. To have your information removed, we recommend requesting removal directly through your county’s website.
| Date | Event | Price | List to Sale | Price per Sq Ft |
|---|---|---|---|---|
| 12/17/2025 12/17/25 | Sold | $250,000 | -5.7% | $139 / Sq Ft |
| 11/14/2025 11/14/25 | Pending | -- | -- | -- |
| 11/01/2025 11/01/25 | For Sale | $265,000 | -- | $147 / Sq Ft |
We collect this data history from publicly available records. To have your information removed, we recommend requesting removal directly through your county’s website.
| Year | Tax Paid | Tax Assessment Tax Assessment Total Assessment is a certain percentage of the fair market value that is determined by local assessors to be the total taxable value of land and additions on the property. | Land | Improvement |
|---|---|---|---|---|
| 2025 | $596 | $52,525 | $3,750 | $48,775 |
| 2024 | $596 | $52,525 | $3,750 | $48,775 |
| 2023 | $0 | $52,525 | $0 | $0 |
| 2022 | $596 | $52,525 | $3,750 | $48,775 |
| 2021 | $427 | $27,250 | $3,375 | $23,875 |
| 2020 | $427 | $27,250 | $3,375 | $23,875 |
| 2019 | $427 | $27,250 | $3,375 | $23,875 |
| 2018 | $427 | $27,250 | $3,375 | $23,875 |
| 2017 | $427 | $27,250 | $3,375 | $23,875 |
| 2016 | $425 | $27,800 | $3,375 | $24,425 |
| 2015 | $416 | $27,800 | $3,375 | $24,425 |
| 2014 | $416 | $27,788 | $0 | $0 |
SM
Seller's Agent in 2025
Shelley Marshall
First Realty Company
(931) 484-1005
185 Total Sales

Seller Co-Listing Agent in 2025
Amber Marshall
First Realty Company
(931) 200-2745
197 Total Sales
Source: East Tennessee REALTORS® MLS
MLS Number: 1320540
APN: 112D-F-008.00
Disclaimer: Certain information contained herein is derived from information provided by parties other than Homes.com. All information provided is deemed reliable, but is not guaranteed to be accurate and should be independently verified.
IDX information is provided exclusively for personal, non-commercial use, and may not be used for any purpose other than to identify prospective properties consumers may be interested in purchasing. Information is deemed reliable but not guaranteed.
Listing Information presented by local MLS brokerage: Ten-X, LLC dba Homes.com, local broker - Arlene Richardson - 888-952-6393 - 17600 Laguna Canyon Rd, Irvine, CA 92618.
Ask me questions while you tour the home.