
Tim McDonald
Responds Quickly
(508) 796-8265
52 Total Sales
1 in West Newton
$870,000 Price
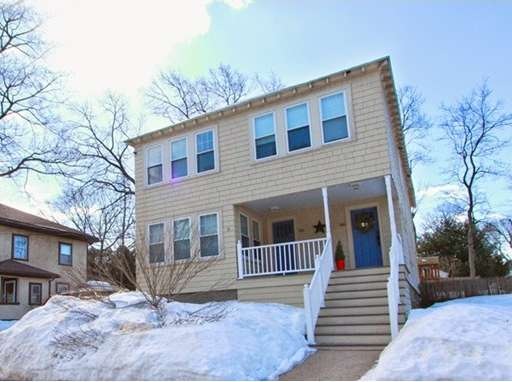

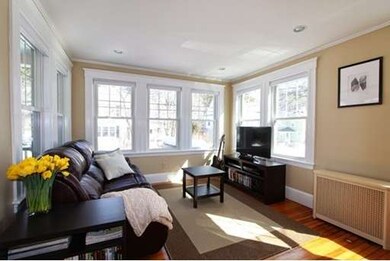
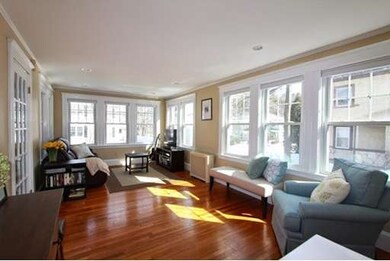
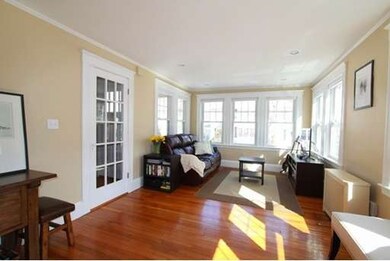
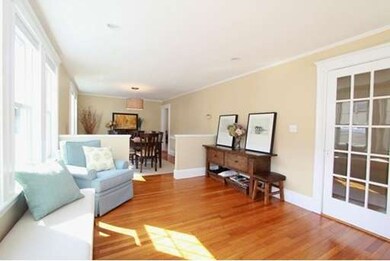
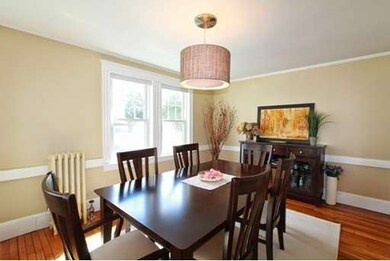
Pristine 5 room, 2 bedroom,1 bath first floor condo with nice eat-in kitchen. Sun splashed living room / dining room with shiny hardwood floors, perfect for entertaining. Two spacious bedrooms with nice closets. Bonus room in basement for possible office or work out room. Low condo fees, private laundry, ample parking, and newer roof. Wonderful fenced in back yard, Pet friendly environment. Super desirable street convenient to West Newton square, Newtonville, schools, parks, public transportation and major roadways. This is a must see! Open House Sunday 11:30 - 1pm. Offers due Monday at 4pm.
Last Agent to Sell the Property
Coldwell Banker Realty - Newton Listed on: 03/18/2015
Home Type
Condominium
Year Built
1930
Lot Details
7,405 Sq Ft Lot
Tim McDonald
(508) 796-8265
52 Total Sales
1 in West Newton
$870,000 Price
Benjamin Spunt
Benjamin Realty
(617) 849-9003
9 Total Sales
2 in West Newton
$1.2M - $1.3M Price Range
Lynette Glover
Hammond Residential Real Estate
(781) 429-3094
55 Total Sales
1 in West Newton
$4,310,000 Price
Tina DiMonda
Gibson Sotheby's International Realty
(857) 763-4448
28 Total Sales
1 in West Newton
$890,000 Price
The Young Group
Leopold & McMasters Realty
(339) 333-8140
74 Total Sales
1 in West Newton
$619,000 Price
Cassie Dowling
Coldwell Banker Realty - Waltham
(833) 659-2842
19 Total Sales
4 in West Newton
$988K - $1.4M Price Range
We collect this data history from publicly available records. To have your information removed, we recommend requesting removal directly through your county’s website.
| Date | Event | Price | List to Sale | Price per Sq Ft | Prior Sale |
|---|---|---|---|---|---|
| 05/15/2015 05/15/15 | Sold | $485,000 | 0.0% | $433 / Sq Ft | |
| 03/25/2015 03/25/15 | Pending | -- | -- | -- | |
| 03/23/2015 03/23/15 | Off Market | $485,000 | -- | -- | |
| 03/18/2015 03/18/15 | For Sale | $425,000 | +17.9% | $380 / Sq Ft | |
| 08/13/2012 08/13/12 | Sold | $360,500 | +1.0% | $322 / Sq Ft | View Prior Sale |
| 07/16/2012 07/16/12 | Pending | -- | -- | -- | |
| 06/14/2012 06/14/12 | For Sale | $357,000 | -- | $319 / Sq Ft |
Seller's Agent in 2015
Demeo Realty Group
Coldwell Banker Realty - Newton
(617) 650-2864
16 in this area
98 Total Sales
Buyer's Agent in 2015
Cheryl Cotney
Compass
(617) 872-5539
27 Total Sales
H
Seller's Agent in 2012
Hope Lemberg
Hammond Residential Real Estate
Buyer's Agent in 2012
Maryruth Perras
William Raveis R.E. & Home Services
(781) 724-7726
14 Total Sales
Source: MLS Property Information Network (MLS PIN)
MLS Number: 71802956
Disclaimer: Certain information contained herein is derived from information provided by parties other than Homes.com. All information provided is deemed reliable, but is not guaranteed to be accurate and should be independently verified.
The property listing data and information, or the Images, set forth herein were provided to MLS Property Information Network, Inc. from third party sources, including sellers, lessors and public records, and were compiled by MLS Property Information Network, Inc. The property listing data and information, and the Images, are for the personal, non-commercial use of consumers having a good faith interest in purchasing or leasing listed properties of the type displayed to them and may not be used for any purpose other than to identify prospective properties which such consumers may have a good faith interest in purchasing or leasing. MLS Property Information Network, Inc. and its subscribers disclaim any and all representations and warranties as to the accuracy of the property listing data and information, or as to the accuracy of any of the Images, set forth herein.
Ask me questions while you tour the home.