
The Baker Team .
Keller Williams Realty
(781) 661-5797
96 Total Sales
3 in West Newton
$805K - $2.4M Price Range



Estimated Value: $721,000 - $907,000
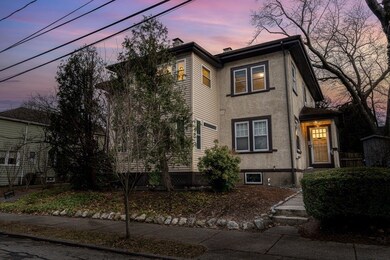
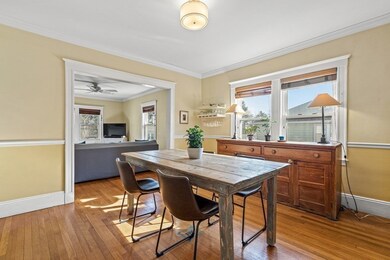
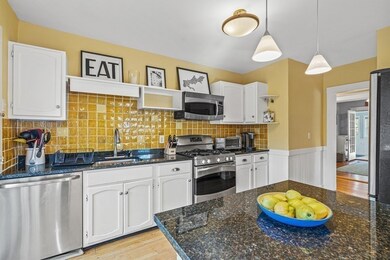
Naturally lit w/ high ceilings & gorgeous hardwoods is this 2nd-floor condo close to West Newton Sq. and Newtonville! The unit feels airy & open w/ a layout in which living space is on one side & bedrooms on the other. Young kitchen w/ island flows smoothly into large dining room & further connects to the fireplaced living room. There are 3 bedrooms total w/ 2 of normal proportions & third consisting of two adjacent rooms currently being utilized for playspace. Additionally, the condo offers a tucked-away office past Dining Room allowing for privacy as needed. Refreshed bathroom with new vanity and modern tile. Off kitchen are sliders to small private deck. The shared backyard is surprisingly large, fenced-in & great for play, gardening, or entertaining. One garage spot plus 2 more parking spots in driveway. Near Albemarle fields, the Gath Pool, commuter rail, groceries, restaurants etc. Buffer zone between Horace Mann & Franklin School. See you there!
We collect this data history from publicly available records. To have your information removed, we recommend requesting removal directly through your county’s website.
The Baker Team .
Keller Williams Realty
(781) 661-5797
96 Total Sales
3 in West Newton
$805K - $2.4M Price Range
Christine Rocha
Residential Realty Group
(339) 210-1740
55 Total Sales
1 in West Newton
$870,000 Price
Linda Wigren
Conway - Walpole
(774) 806-8264
89 Total Sales
2 in West Newton
$1,474,000 Price Range
Selina Yin MacDonald
Keller Williams Boston MetroWest
(857) 971-4296
64 Total Sales
1 in West Newton
$1,720,000 Price
Alina Wang
Coldwell Banker Realty - Lexington
(774) 458-7979
255 Total Sales
4 in West Newton
$900K - $4.4M Price Range
Michael Giovangelo
Better Living Real Estate, LLC
(774) 341-5232
59 Total Sales
1 in West Newton
$790,000 Price
We collect this data history from publicly available records. To have your information removed, we recommend requesting removal directly through your county’s website.
| Date | Buyer | Sale Price | Title Company |
|---|---|---|---|
| $755,000 | None Available | ||
| Castro-Casbon Jena | $540,000 | -- | |
| Houghton Brendan | $431,000 | -- | |
| Via Ally | $425,500 | -- | |
| Vanvleck Valerie | $185,000 | -- | |
| Nassaney Barbara | $170,000 | -- | |
| Jordan Frederick | $199,000 | -- |
We collect this data history from publicly available records. To have your information removed, we recommend requesting removal directly through your county’s website.
| Date | Status | Borrower | Loan Amount |
|---|---|---|---|
| Open | -- | $717,250 | |
| Previous Owner | Castro-Casbon Jena | $162,500 | |
| Closed | Castro-Casbon Jena | $370,000 | |
| Previous Owner | -- | $432,000 | |
| Closed | Houghton Brendan J | $300,000 | |
| Closed | Houghton Brendan J | $316,000 | |
| Previous Owner | Houghton Brendan J | $107,750 | |
| Previous Owner | Via Allyson M | $70,000 | |
| Previous Owner | Vanvanvleck Valerie Van | $130,000 |
We collect this data history from publicly available records. To have your information removed, we recommend requesting removal directly through your county’s website.
| Date | Event | Price | List to Sale | Price per Sq Ft |
|---|---|---|---|---|
| 05/08/2023 05/08/23 | Sold | $755,000 | +2.4% | $485 / Sq Ft |
| 04/01/2023 04/01/23 | Pending | -- | -- | -- |
| 03/28/2023 03/28/23 | For Sale | $737,000 | -- | $473 / Sq Ft |
We collect this data history from publicly available records. To have your information removed, we recommend requesting removal directly through your county’s website.
| Year | Tax Paid | Tax Assessment Tax Assessment Total Assessment is a certain percentage of the fair market value that is determined by local assessors to be the total taxable value of land and additions on the property. | Land | Improvement |
|---|---|---|---|---|
| 2025 | $6,668 | $680,400 | $0 | $680,400 |
| 2024 | $6,447 | $660,600 | $0 | $660,600 |
| 2023 | $6,293 | $618,200 | $0 | $618,200 |
| 2022 | $6,194 | $588,800 | $0 | $588,800 |
| 2021 | $5,977 | $555,500 | $0 | $555,500 |
| 2020 | $5,799 | $555,500 | $0 | $555,500 |
| 2019 | $5,636 | $539,300 | $0 | $539,300 |
| 2018 | $5,651 | $522,300 | $0 | $522,300 |
| 2017 | $5,479 | $492,700 | $0 | $492,700 |
| 2016 | $5,240 | $460,500 | $0 | $460,500 |
| 2015 | $5,092 | $438,600 | $0 | $438,600 |
Seller's Agent in 2023
Chris Vietor
eXp Realty LLC
(617) 909-9669
11 in this area
127 Total Sales
Buyer's Agent in 2023
Lisa Ha
Compass
(718) 926-6731
1 in this area
38 Total Sales
Seller's Agent in 2014
Demeo Realty Group
Coldwell Banker Realty - Newton
(617) 650-2864
16 in this area
96 Total Sales
DR
Buyer's Agent in 2014
Darryl Ricci
Vanguard Properties
(781) 893-2625
12 Total Sales
Source: MLS Property Information Network (MLS PIN)
MLS Number: 73091886
APN: NEWT-000031-000027-000039A
Disclaimer: Certain information contained herein is derived from information provided by parties other than Homes.com. All information provided is deemed reliable, but is not guaranteed to be accurate and should be independently verified.
The property listing data and information, or the Images, set forth herein were provided to MLS Property Information Network, Inc. from third party sources, including sellers, lessors and public records, and were compiled by MLS Property Information Network, Inc. The property listing data and information, and the Images, are for the personal, non-commercial use of consumers having a good faith interest in purchasing or leasing listed properties of the type displayed to them and may not be used for any purpose other than to identify prospective properties which such consumers may have a good faith interest in purchasing or leasing. MLS Property Information Network, Inc. and its subscribers disclaim any and all representations and warranties as to the accuracy of the property listing data and information, or as to the accuracy of any of the Images, set forth herein.
Ask me questions while you tour the home.