NOT LISTED FOR SALE

880 Cypress Ln Lemoore, CA 93245

Lemoore Area

Estimated Value: $358,294

3 Beds
2 Baths
1,749 Sq Ft
$205/Sq Ft Est. Value

Sale Details

Date Sold: March 20, 2014

Last sale price $182,900 $105 Per Sq Ft

Est. 96% increase in value since last sale

Current estimated payment $2,145 / mo

68 Days on Market

Highlights

  • RV Access or Parking
  • No HOA
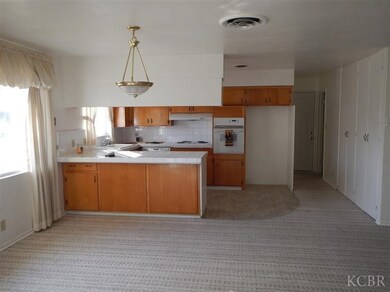
  • Breakfast Bar
  • Fruit Trees
  • 2 Car Attached Garage
  • Tile Countertops

About This Home

As of March 2014

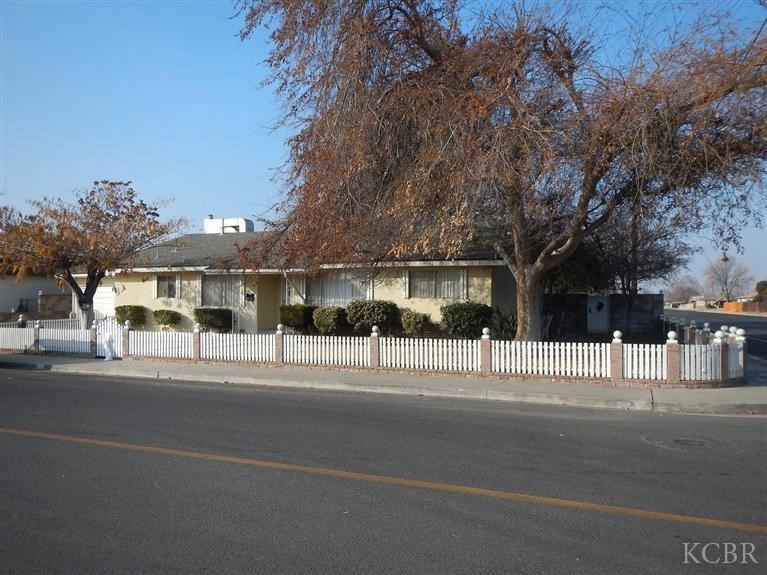
Well maintained Lemoore home on a large corner lot with RV parking.

Last Agent to Sell the Property

Summer Miller

Real Brokerage License #01410002 Listed on: 01/10/2014

Real Brokerage

Last Buyer's Agent

Area Out Of

Out Of Area

Home Details

Home Type

  • Single Family

Year Built

  • Built in 1959

Lot Details

  • 10,454 Sq Ft Lot
  • Wood Fence
  • Block Wall Fence
  • Sprinklers on Timer
  • Fruit Trees

Home Design

  • Composition Roof
  • Stucco Exterior

Interior Spaces

  • 1,749 Sq Ft Home
  • 1-Story Property
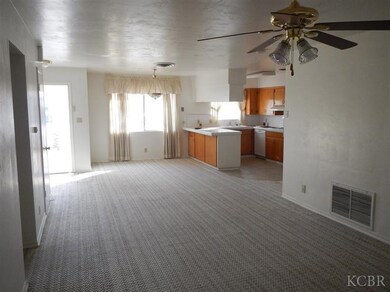
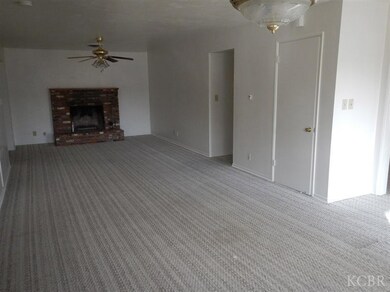
  • Living Room with Fireplace
  • Crawl Space

Kitchen

  • Breakfast Bar
  • Convection Oven
  • Electric Cooktop
  • Dishwasher
  • Tile Countertops
  • Disposal

Bedrooms and Bathrooms

  • 3 Bedrooms
  • 2 Full Bathrooms

Parking

  • 2 Car Attached Garage
  • Garage Door Opener
  • RV Access or Parking

Outdoor Features

  • Shed

Utilities

  • Central Heating and Cooling System
  • Well
  • Septic Tank

Community Details

  • No Home Owners Association

Listing and Financial Details

  • Assessor Parcel Number 020232020000

Home Details

Home Type

Single Family

Year Built

Built in 1959

Lot Details

10,454 Sq Ft Lot

Listing Details

  • Property Sub Type: Single Family Residence
  • Prop. Type: Residential
  • Horses: No
  • Lot Size Acres: 0.2400
  • Directions: Go west on D Street, then left on Cypress. House is located on the corner of D Street and Cypress.
  • New Construction: No
  • Building Stories: 1
  • Year Built: 1959
  • OFFICELIST_STATE: CALIFORNIA
  • Formal Living Room: 12.90x11.60 Level: Main
  • FormalLivingRoom1: Yes
  • Special Features: None
  • Stories: 1

Interior Features

  • Private Spa: No
  • Appliances: Dishwasher, Garbage Disposal, Convection Oven, Elec Surface Unit, Warming Drawer
  • Has Basement: Crawl Space
  • Full Bathrooms: 2
  • Total Bedrooms: 3
  • Fireplace Features: One, In Living Room
  • Interior Amenities: Garage Door Opener, Pantry, Tile Countertops, Breakfast Bar
  • Living Area: 1749.00
  • ResoLivingAreaSource: Assessor
  • Foreclosure: No
  • Entry Location: City
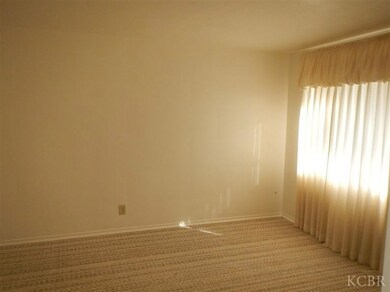
  • Bedroom Two: 11.10x12.10 Level: Main
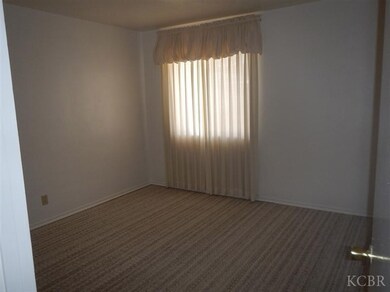
  • Bedroom Three: 10.20x11.10 Level: Main
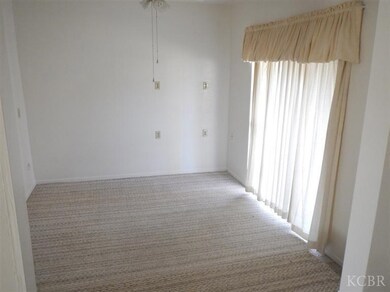
  • Dining Room: 8.20x9.11 Level: Main
  • Broker Approved: Yes
  • Dining Kitchen: 10.60x12 Level: Main
  • Master Bedroom: Yes
  • Master Bedroom1: 14.10x12 Level: Main
  • Sprinklers: Automatic
  • Utility: 12.50x5 Level: Main
  • Total Bathrooms: 2.00
  • Reciprocal Listing: N
  • Room Bedroom2 Area: 134.3100
  • Room Bedroom3 Area: 113.2200
  • Room Dining Room Area: 74.7020
  • Room Family Room Area: 175.4500
  • Room Kitchen Area: 127.2000
  • Room Living Room Area: 149.6400
  • Room Master Bedroom Area: 169.2000
  • MasterBedroomDimensions Dim: 14.10 x 12.00
  • Master Bedroom Master Bedroom Width: 12.00

Exterior Features

  • Pool Private: No
  • Exterior Features: Shed, RV Parking
  • Roof: Composition
  • Exterior: Stucco
  • Price Per Acre: 762083.33
  • Price Per Square Foot: 104.57

Garage/Parking

  • Garage Capacity: 2
  • Garage Type: Garage Attached

Utilities

  • Cooling: Central
  • Heating: Central
  • Sewer: Septic Tank
  • Water Source: Well

Condo/Co-op/Association

  • Association: No

Lot Info

  • Lot Size Sq Ft: 10454.00
  • Parcel #: 020232020000
  • Zoning: residential
  • ResoLotSizeUnits: Acres

Multi Family

  • Existing Lease Type: Net

Ownership History

We collect this data history from publicly available records. To have your information removed, we recommend requesting removal directly through your county’s website.

Date Name Owned For Owner Type

Purchase Details

Listed on
Jan 10, 2014
Closed on
Mar 17, 2014
Sold by
Bought by
Seller's Agent
Summer Miller
Real Brokerage
Buyer's Agent
Area Out Of
Out Of Area
List Price
$182,900
Sold Price
$182,900
Current Estimated Value
$358,294

Home Financials for this Owner

Home Financials are based on the most recent Mortgage that was taken out on this home.
Estimated Appreciation
$175,394
Avg. Annual Appreciation
5.60%
Original Mortgage
$186,632
Interest Rate
4.18%
Mortgage Type
New Conventional

Purchase Details

Listed on
Jan 10, 2014
Closed on
Mar 5, 2014
Sold by
Bought by
Seller's Agent
Summer Miller
Real Brokerage
Buyer's Agent
Area Out Of
Out Of Area
List Price
$182,900
Sold Price
$182,900

Home Financials for this Owner

Home Financials are based on the most recent Mortgage that was taken out on this home.
Original Mortgage
$186,632
Interest Rate
4.18%
Mortgage Type
New Conventional

Purchase Details

Closed on
Mar 31, 2009
Sold by
Bought by

Home Financials for this Owner

Home Financials are based on the most recent Mortgage that was taken out on this home.
Original Mortgage
$131,250
Interest Rate
4.99%
Mortgage Type
New Conventional

Purchase Details

Closed on
Apr 12, 2007
Sold by
Bought by

Purchase Details

Closed on
Apr 10, 2007
Sold by
Bought by

Purchase Details

Closed on
Jan 9, 2007
Sold by
Bought by

Purchase Details

Closed on
May 1, 2005
Sold by
Bought by

Purchase Details

Closed on
Mar 26, 1998
Sold by
Bought by
Source: Public Records
Create a Home Valuation Report for This Property
The Home Valuation Report is an in-depth analysis detailing your home's value as well as a comparison with similar homes in the area

Home Values in the Area

Source: Public Records

Average Home Value in this Area


Source: Public Records

Purchase History

We collect this data history from publicly available records. To have your information removed, we recommend requesting removal directly through your county’s website.

Date Buyer Sale Price Title Company
-- Chicago Title Company
$183,000 Chicago Title Company
-- None Available
-- Chicago Title Company
-- None Available
-- None Available
-- None Available
-- --
-- --
-- --
Source: Public Records

Mortgage History

We collect this data history from publicly available records. To have your information removed, we recommend requesting removal directly through your county’s website.

Date Status Borrower Loan Amount
Open $68,500
Closed $45,000
Open $195,663
Closed $195,360
Closed $186,632
Previous Owner $131,250
Source: Public Records

Property History

We collect this data history from publicly available records. To have your information removed, we recommend requesting removal directly through your county’s website.

Date Event Price List to Sale Price per Sq Ft
03/20/2014 03/20/14 Sold $182,900 0.0% $105 / Sq Ft
03/19/2014 03/19/14 Pending -- -- --
01/10/2014 01/10/14 For Sale $182,900 -- $105 / Sq Ft
Source: Kings County Board of REALTORS®

Tax History

We collect this data history from publicly available records. To have your information removed, we recommend requesting removal directly through your county’s website.

Year Tax Paid Tax Assessment Tax Assessment Total Assessment is a certain percentage of the fair market value that is determined by local assessors to be the total taxable value of land and additions on the property. Land Improvement
2026 $2,314 $228,689 $68,770 $159,919
2025 $2,202 $224,206 $67,422 $156,784
2023 $2,202 $215,501 $64,804 $150,697
2022 $2,308 $211,277 $63,534 $147,743
2021 $2,248 $207,136 $62,289 $144,847
2020 $2,235 $205,012 $61,650 $143,362
2019 $2,216 $200,992 $60,441 $140,551
2018 $2,081 $197,051 $59,256 $137,795
2017 $2,084 $193,187 $58,094 $135,093
2016 $2,034 $189,399 $56,955 $132,444
2015 $1,965 $186,554 $56,099 $130,455
2014 $1,823 $169,508 $44,369 $125,139
Source: Public Records

Agents Affiliated with this Home

  • Section Image
See All Agents

Map

Source: Kings County Board of REALTORS®

MLS Number: 207073

APN: 020-232-020-000

Your Personal Tour Guide

Ask me questions while you tour the home.