
Brian Caluori
Gibson Sotheby's International Realty
(781) 488-7488
89 Total Sales
1 in Glendale
$570,000 Price
Estimated Value: $310,946

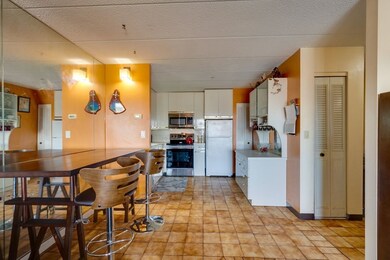
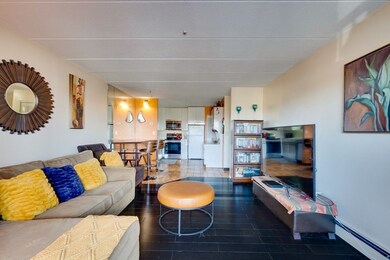
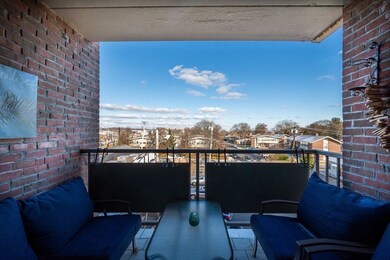
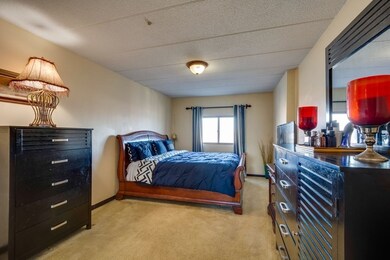
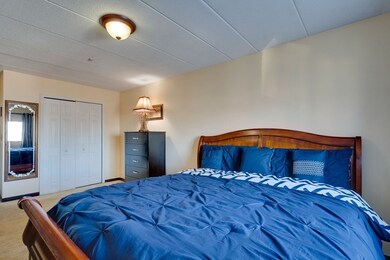
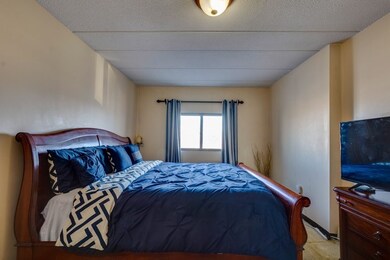
4th floor large unit in the heart of Everett! This 1 BR 1 BA has an open floor plan with kitchen, dining room & living room that opens up to a private balcony with a sliding door & great views. Large & high closets including a coat closet, linen closet, full panty & double closet in bedroom. Custom tile floors in the foyer, dining room & kitchen. Beautiful hard wood floors in the living room. Condo Fee includes: Heat, Water, Sewer, Snow Removal, Exterior Maintenance, Trash & Master Insurance. This home is very affordable and carefree. Just move in and enjoy! Restaurants, shopping & parks are just blocks away! Enjoy all the advantages of living in Everett & be next door to all Boston has to offer. Offer Deadline is Tuesday December 14th at 1pm! First showing is Saturday 11th 11-1pm! Second showing is Sunday 2-4pm!
Last Buyer's Agent
Blythe Jamba
Y & Z Fidelity Realty
We collect this data history from publicly available records. To have your information removed, we recommend requesting removal directly through your county’s website.
Brian Caluori
Gibson Sotheby's International Realty
(781) 488-7488
89 Total Sales
1 in Glendale
$570,000 Price
David Keane
Hillside Real Estate
(781) 332-4461
11 Total Sales
1 in Glendale
$510,000 Price
Justin Giuliano
617 Real Estate Group, LLC
(857) 971-8513
13 Total Sales
1 in Glendale
$242,000 Price
The Linder-Simao Sales Solutions Team
Prestige Property Solutions, Inc.
(857) 214-8547
15 Total Sales
1 in Glendale
$375,000 Price
Jose Rojas
William Raveis R.E. & Home Services
(781) 404-3627
67 Total Sales
1 in Glendale
$517,700 Price
Ana Picanco Linnehan
eXp Realty LLC - Corporate Office
(351) 215-0595
20 Total Sales
2 in Glendale
$425K - $2.1M Price Range
We collect this data history from publicly available records. To have your information removed, we recommend requesting removal directly through your county’s website.
| Date | Buyer | Sale Price | Title Company |
|---|---|---|---|
| $261,111 | None Available | ||
| Payne Pamela S | $123,900 | -- |
We collect this data history from publicly available records. To have your information removed, we recommend requesting removal directly through your county’s website.
| Date | Status | Borrower | Loan Amount |
|---|---|---|---|
| Open | -- | $150,000 | |
| Previous Owner | Payne Pamela S | $24,780 | |
| Closed | Payne Pamela S | $5,000 | |
| Previous Owner | Payne Pamela S | $6,450 |
We collect this data history from publicly available records. To have your information removed, we recommend requesting removal directly through your county’s website.
| Date | Event | Price | List to Sale | Price per Sq Ft |
|---|---|---|---|---|
| 01/20/2022 01/20/22 | Sold | $261,111 | +2.0% | $361 / Sq Ft |
| 12/14/2021 12/14/21 | Pending | -- | -- | -- |
| 12/10/2021 12/10/21 | For Sale | $255,900 | -- | $353 / Sq Ft |
We collect this data history from publicly available records. To have your information removed, we recommend requesting removal directly through your county’s website.
| Year | Tax Paid | Tax Assessment Tax Assessment Total Assessment is a certain percentage of the fair market value that is determined by local assessors to be the total taxable value of land and additions on the property. | Land | Improvement |
|---|---|---|---|---|
| 2025 | $2,896 | $254,300 | $0 | $254,300 |
| 2024 | $2,804 | $244,700 | $0 | $244,700 |
| 2023 | $2,792 | $237,000 | $0 | $237,000 |
| 2022 | $2,319 | $223,800 | $0 | $223,800 |
| 2021 | $2,297 | $232,700 | $0 | $232,700 |
| 2020 | $2,576 | $242,100 | $0 | $242,100 |
| 2019 | $2,383 | $192,500 | $0 | $192,500 |
| 2018 | $2,524 | $183,200 | $0 | $183,200 |
| 2017 | $2,115 | $146,500 | $0 | $146,500 |
| 2016 | $1,854 | $128,300 | $0 | $128,300 |
| 2015 | $1,864 | $127,600 | $0 | $127,600 |
Seller's Agent in 2022
Dennis Patch
Parkway Real Estate, LLC
(617) 784-2907
1 in this area
47 Total Sales
BJ
Buyer's Agent in 2022
Blythe Jamba
Y & Z Fidelity Realty
Source: MLS Property Information Network (MLS PIN)
MLS Number: 72926872
APN: EVER-000000-N000006-154050
Disclaimer: Certain information contained herein is derived from information provided by parties other than Homes.com. All information provided is deemed reliable, but is not guaranteed to be accurate and should be independently verified.
The property listing data and information, or the Images, set forth herein were provided to MLS Property Information Network, Inc. from third party sources, including sellers, lessors and public records, and were compiled by MLS Property Information Network, Inc. The property listing data and information, and the Images, are for the personal, non-commercial use of consumers having a good faith interest in purchasing or leasing listed properties of the type displayed to them and may not be used for any purpose other than to identify prospective properties which such consumers may have a good faith interest in purchasing or leasing. MLS Property Information Network, Inc. and its subscribers disclaim any and all representations and warranties as to the accuracy of the property listing data and information, or as to the accuracy of any of the Images, set forth herein.
Ask me questions while you tour the home.