
Kim Bragg
Bragg and Associates Real Estate
(762) 994-4989
66 Total Sales
8 in Belair
$135K - $335K Price Range

Estimated Value: $317,868
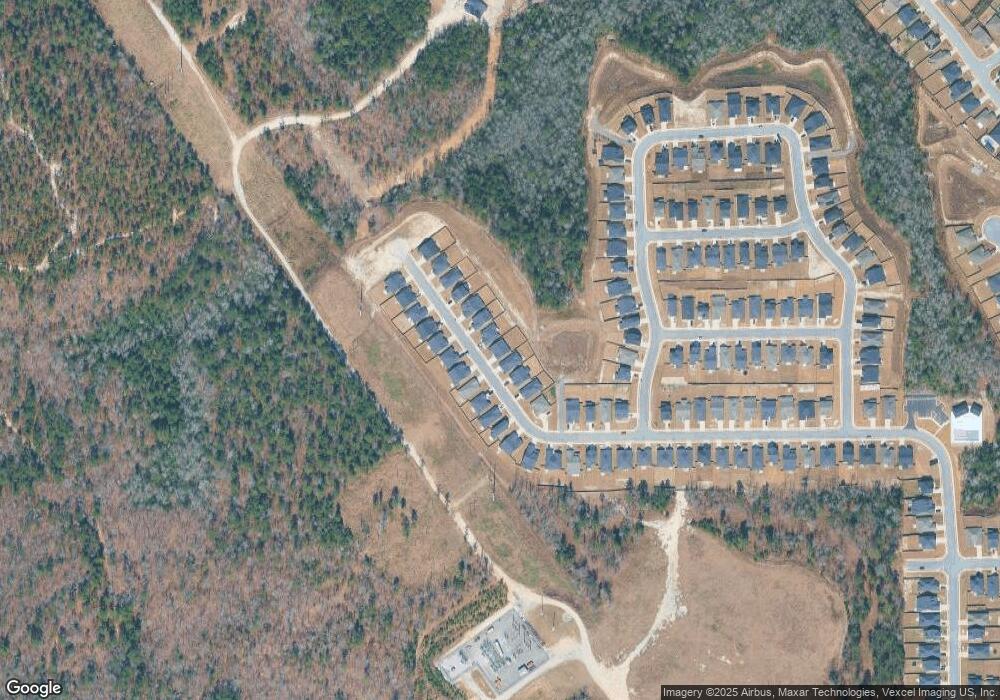
$8,000 BUYER INCENTATIVE! New Single-story Homestead 9 design by award winning Bill Beazley Homes in the reputable Hayne's Station community. Enter the beautiful 4-bedroom, 2-bathroom home through a foyer with elegant Evacore waterproof click flooring. The home offers a split floor plan concept with a large great room in the center of the home. Modern kitchen features ample cabinet space, granite countertops, stainless steel, and energy efficient appliances, to include built-in microwave, dishwasher, smooth top range/oven. The home also includes a power pantry for additional storage space. 2'' Faux wood white blinds provided for the front of the home. Stunning owner's suite with a walk-in closet and private bathroom offering double sink vanity, and a separate garden tub and shower. Bedrooms 2, 3 and 4 are spacious with large closets. Smart home security system, automatic sprinklers, and sod. Resort style community pool and pavilion area. Streetlights and sidewalks throughout the community. Approximately 2 miles from Fort Gordon military base and conveniently located near I-20, I-520, and restaurants. 625-HS-7009-01
Last Agent to Sell the Property
Berkshire Hathaway HomeServices Beazley Realtors Brokerage Phone: 706-863-1775 License #415272 Listed on: 05/03/2023
Co-Listed By
Berkshire Hathaway HomeServices Beazley Realtors Brokerage Phone: 706-863-1775 License #263000
Last Buyer's Agent
Non Member
Non Member Office
We collect this data history from publicly available records. To have your information removed, we recommend requesting removal directly through your county’s website.
Kim Bragg
Bragg and Associates Real Estate
(762) 994-4989
66 Total Sales
8 in Belair
$135K - $335K Price Range
April Foster
Realty One Group Visionaries
(762) 354-9530
45 Total Sales
6 in Belair
$183K - $357K Price Range
Jade Wolfe
EXP Realty, LLC
(762) 246-2052
40 Total Sales
4 in Belair
$240,000 Price Range
Nitara Murray
Virtual Properties Realty
(855) 617-2947
47 Total Sales
2 in Belair
$341,430 Price Range
Robert C Harwood
ERA Wilder Realty
(803) 991-0112
33 Total Sales
3 in Belair
$190,000 Price Range
Anne Turner
Weichert, Realtors - Cornerstone
(762) 246-4773
88 Total Sales
9 in Belair
$222K - $305K Price Range
We collect this data history from publicly available records. To have your information removed, we recommend requesting removal directly through your county’s website.
| Date | Buyer | Sale Price | Title Company |
|---|---|---|---|
| $297,900 | -- | ||
| $55,900 | -- |
We collect this data history from publicly available records. To have your information removed, we recommend requesting removal directly through your county’s website.
| Date | Event | Price | List to Sale | Price per Sq Ft |
|---|---|---|---|---|
| 05/25/2023 05/25/23 | Sold | $297,900 | +1.7% | $155 / Sq Ft |
| 05/09/2023 05/09/23 | Pending | -- | -- | -- |
| 05/03/2023 05/03/23 | For Sale | $292,900 | -- | $152 / Sq Ft |
We collect this data history from publicly available records. To have your information removed, we recommend requesting removal directly through your county’s website.
| Year | Tax Paid | Tax Assessment Tax Assessment Total Assessment is a certain percentage of the fair market value that is determined by local assessors to be the total taxable value of land and additions on the property. | Land | Improvement |
|---|---|---|---|---|
| 2025 | $3,635 | $117,796 | $18,200 | $99,596 |
| 2024 | $3,635 | $118,884 | $18,200 | $100,684 |
| 2023 | $542 | $18,200 | $18,200 | $0 |
Seller's Agent in 2023
Elana Bell
Berkshire Hathaway HomeServices Beazley Realtors
(803) 743-2889
101 in this area
152 Total Sales
Seller Co-Listing Agent in 2023
Rachel White
Berkshire Hathaway HomeServices Beazley Realtors
(706) 399-9223
174 in this area
248 Total Sales
N
Buyer's Agent in 2023
Non Member
Non Member Office
Source: Hive MLS
MLS Number: 511735
APN: 0790284000
Disclaimer: Certain information contained herein is derived from information provided by parties other than Homes.com. All information provided is deemed reliable, but is not guaranteed to be accurate and should be independently verified.
IDX information is provided exclusively for personal, non-commercial use, and may not be used for any purpose other than to identify prospective properties consumers may be interested in purchasing.
Information is deemed reliable but not guaranteed.
Ask me questions while you tour the home.