
Ann Marie McManus
Meybohm Real Estate - Wheeler
(762) 994-5124
250 Total Sales
10 in Belair
$170K - $325K Price Range

Estimated Value: $304,000 - $322,000
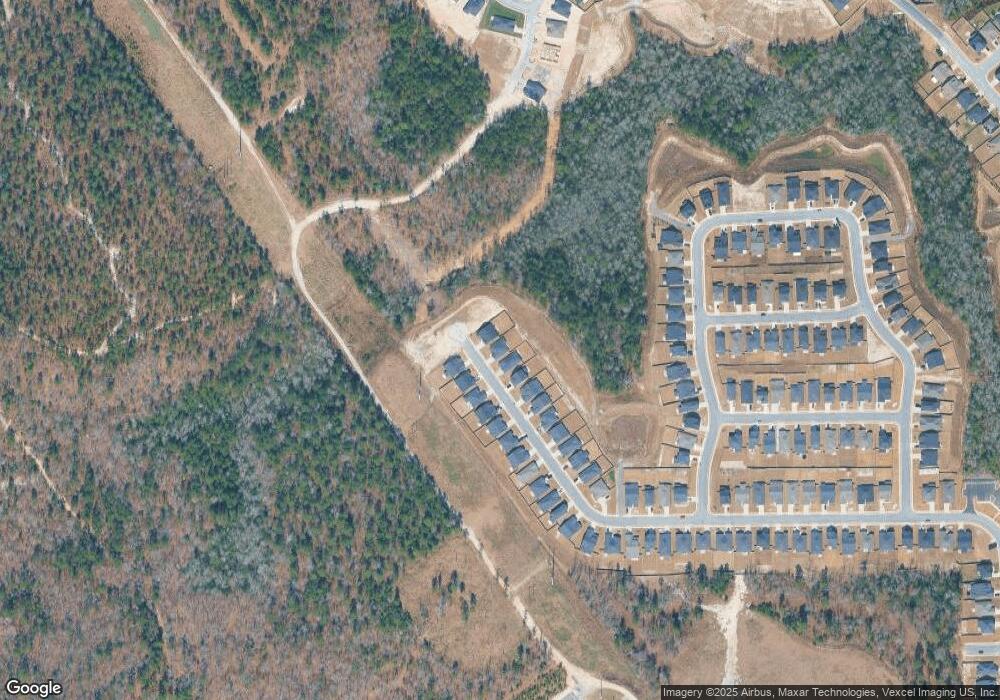
PRESALE! Under Construction-$8,000 BUYER INCENTIVE!!! The stunning Baldwin 4 plan built by award winning Bill Beazley Homes is a single-story floor plan that features 3 bedrooms and 2 full bathrooms. Enter the home through a sizable foyer with Evacore Click Waterproof flooring; carpet and LVT throughout the remainder of the home. Modern style great room with a vaulted ceiling and a beautiful electric fireplace. Nice open kitchen with an elegant island sink, full tile backsplash, granite countertops, and stainless-steel appliance that include a smooth top range, dishwasher and built-in microwave. Power Panty near the kitchen with an additional refrigerant line. Large Owner's suite that offers a walk-in closet and private bathroom with dual vanity sink, separate standing shower, and garden tub. Bedrooms 2 and 3 are also spacious with large closets. Smart home security system, automatic sprinklers, and landscaped yard. Double car garage with automatic opener. Resort style community pool and pavilion. Streetlights and sidewalks throughout the neighborhood. In close proximity to Fort Gordon military base, I-20, restaurants and shopping centers. 625-HS-7009-00
Last Agent to Sell the Property
Berkshire Hathaway HomeServices Beazley Realtors Brokerage Phone: 706-863-1775 License #415272 Listed on: 04/06/2023
Co-Listed By
Berkshire Hathaway HomeServices Beazley Realtors Brokerage Phone: 706-863-1775 License #263000
Last Buyer's Agent
Ieacha Higgs
Homesmart License #248133
We collect this data history from publicly available records. To have your information removed, we recommend requesting removal directly through your county’s website.
Ann Marie McManus
Meybohm Real Estate - Wheeler
(762) 994-5124
250 Total Sales
10 in Belair
$170K - $325K Price Range
Jennifer Greene
Keller Williams Realty Augusta
(833) 774-0656
60 Total Sales
8 in Belair
$25K - $207K Price Range
Jasmin Bradley
Keller Williams Realty Augusta Partners
(762) 249-6927
335 Total Sales
40 in Belair
$79K - $485K Price Range
Charlie Andrews
ERA Wilder Realty
(762) 246-0155
52 Total Sales
5 in Belair
$170K - $341K Price Range
Andy Higgins
Meybohm Real Estate - Evans
(762) 320-2497
251 Total Sales
8 in Belair
$215K - $272K Price Range
Denise Mikell
Kamden Realty & Associates Inc
(912) 205-3673
89 Total Sales
3 in Belair
$309,999 Price Range
We collect this data history from publicly available records. To have your information removed, we recommend requesting removal directly through your county’s website.
| Date | Buyer | Sale Price | Title Company |
|---|---|---|---|
| $55,900 | -- |
We collect this data history from publicly available records. To have your information removed, we recommend requesting removal directly through your county’s website.
| Date | Event | Price | List to Sale | Price per Sq Ft |
|---|---|---|---|---|
| 07/14/2023 07/14/23 | Sold | $287,410 | 0.0% | $167 / Sq Ft |
| 04/06/2023 04/06/23 | For Sale | $287,410 | -- | $167 / Sq Ft |
| 04/05/2023 04/05/23 | Pending | -- | -- | -- |
We collect this data history from publicly available records. To have your information removed, we recommend requesting removal directly through your county’s website.
| Year | Tax Paid | Tax Assessment Tax Assessment Total Assessment is a certain percentage of the fair market value that is determined by local assessors to be the total taxable value of land and additions on the property. | Land | Improvement |
|---|---|---|---|---|
| 2025 | $3,558 | $114,904 | $18,200 | $96,704 |
| 2024 | $3,558 | $111,852 | $18,200 | $93,652 |
| 2023 | $863 | $18,200 | $18,200 | $0 |
Seller's Agent in 2023
Elana Bell
Berkshire Hathaway HomeServices Beazley Realtors
(803) 743-2889
102 in this area
153 Total Sales
Seller Co-Listing Agent in 2023
Rachel White
Berkshire Hathaway HomeServices Beazley Realtors
(706) 399-9223
175 in this area
249 Total Sales
IH
Buyer's Agent in 2023
Ieacha Higgs
Homesmart
Source: Hive MLS
MLS Number: 513999
APN: 0640352000
Disclaimer: Certain information contained herein is derived from information provided by parties other than Homes.com. All information provided is deemed reliable, but is not guaranteed to be accurate and should be independently verified.
IDX information is provided exclusively for personal, non-commercial use, and may not be used for any purpose other than to identify prospective properties consumers may be interested in purchasing.
Information is deemed reliable but not guaranteed.
Ask me questions while you tour the home.