
Craig Garrett
Tim Dunham Realty
(207) 687-1055
83 Total Sales
3 in Brunswick
$105K - $155K Price Range


Estimated Value: $1,154,494
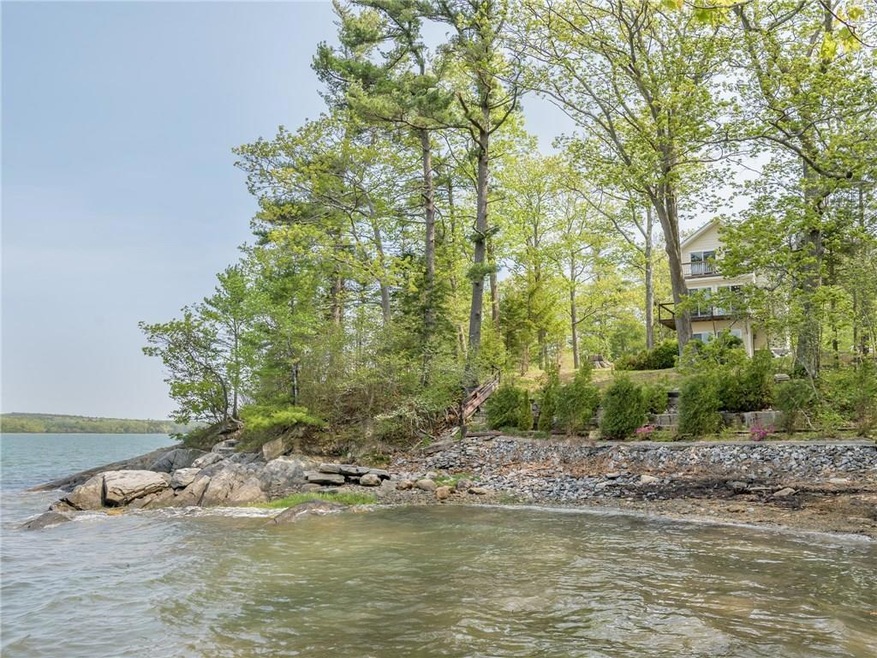
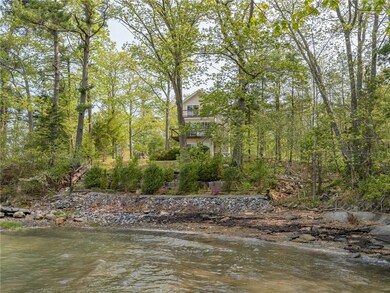
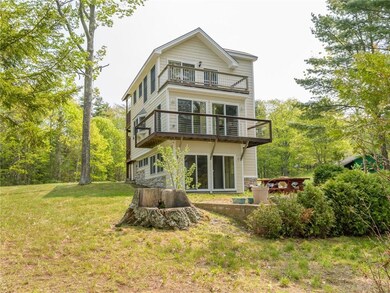
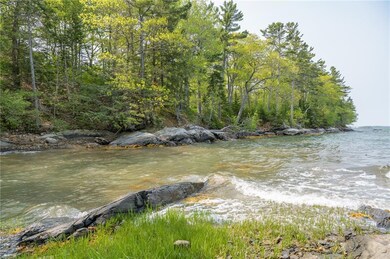
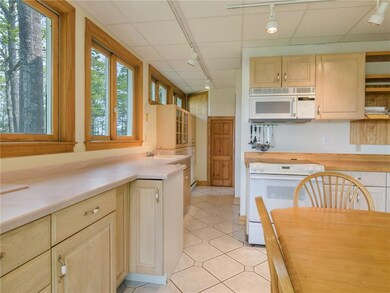
This sweet spot offers a little something contemporary & a little bit of local history all sited in the perfect waterfront location on Maquoit Bay. This home was built for easy living on the foot print of the original garage site. Rooms are full of light w/water views on 2 sides & offer plenty of space for relaxed living and domestic pursuits. An interior elevator makes access between levels a cinch. A brick patio on the lower level and decks off the living/dining rm and master bedroom offer privacy & invite contemplation of weather changes and water views. Family lore tells us that the garage, which was originally on the same site as the current home, was once a Bowdoin school house. Furnishings are included with purchase, if buyer desires. There is a dock & float for your enjoyment. Surrounded by fields, woods & water, this unique property is being offered to the market for the first time ever. Bring your kayak, canoe,other fun toys and come enjoy this lovely spot yourself!
Craig Garrett
Tim Dunham Realty
(207) 687-1055
83 Total Sales
3 in Brunswick
$105K - $155K Price Range
David Super
Tim Dunham Realty
(207) 610-7633
85 Total Sales
10 in Brunswick
$57K - $871K Price Range
Emily Shaffer
U&R Real Estate
(717) 913-5206
33 Total Sales
5 in Brunswick
$365K - $828K Price Range
Michael Moody
Engel & Volkers Casco Bay
(866) 868-8782
55 Total Sales
3 in Brunswick
$545K - $899K Price Range
Nova Tower
Waypoint Brokers Collective
(646) 971-8783
79 Total Sales
1 in Brunswick
$384,200 Price
Micah Dunham
Tim Dunham Realty
(207) 407-5054
20 Total Sales
2 in Brunswick
$308K - $398K Price Range
We collect this data history from publicly available records. To have your information removed, we recommend requesting removal directly through your county’s website.
| Date | Event | Price | List to Sale | Price per Sq Ft |
|---|---|---|---|---|
| 07/11/2018 07/11/18 | Sold | $432,000 | -4.0% | $517 / Sq Ft |
| 06/07/2018 06/07/18 | Pending | -- | -- | -- |
| 06/01/2018 06/01/18 | For Sale | $450,000 | -- | $538 / Sq Ft |
We collect this data history from publicly available records. To have your information removed, we recommend requesting removal directly through your county’s website.
| Year | Tax Paid | Tax Assessment Tax Assessment Total Assessment is a certain percentage of the fair market value that is determined by local assessors to be the total taxable value of land and additions on the property. | Land | Improvement |
|---|---|---|---|---|
| 2025 | $14,978 | $1,133,000 | $592,000 | $541,000 |
| 2024 | $14,921 | $625,600 | $299,100 | $326,500 |
| 2023 | $14,570 | $625,600 | $299,100 | $326,500 |
| 2022 | $13,567 | $625,500 | $299,100 | $326,400 |
| 2021 | $13,048 | $625,500 | $299,100 | $326,400 |
| 2020 | $10,478 | $514,400 | $299,100 | $215,300 |
| 2019 | $9,140 | $463,500 | $299,100 | $164,400 |
| 2018 | $8,769 | $463,500 | $299,100 | $164,400 |
| 2017 | $8,514 | $463,500 | $299,100 | $164,400 |
| 2016 | $7,678 | $261,600 | $164,800 | $96,800 |
| 2015 | $7,419 | $261,600 | $164,800 | $96,800 |
| 2014 | $7,168 | $261,600 | $164,800 | $96,800 |
| 2013 | $6,943 | $261,600 | $164,800 | $96,800 |
Seller's Agent in 2018
Georgia Breyer
RE/MAX
(207) 522-7916
64 Total Sales
CP
Buyer's Agent in 2018
Celeste Perkins
Rob Williams Real Estate Brokers
(207) 841-1145
21 Total Sales
Source: Maine Listings
MLS Number: 1353419
APN: BRUN-000005-000000-000021M
Disclaimer: Certain information contained herein is derived from information provided by parties other than Homes.com. All information provided is deemed reliable, but is not guaranteed to be accurate and should be independently verified.
Listing data is derived in whole or in part from Maine Real Estate Information System, Inc. (d/b/a Maine Listings) and is for consumers' personal, noncommercial use only. Dimensions are approximate and not guaranteed. All data should be independently verified.
© 2026 Maine Real Estate Information System, Inc. All Rights Reserved. Equal Housing Opportunity.
Homes.com, LLC, 17600 Laguna Canyon Rd Irvine, CA 92618 (888)-952-6393

Ask me questions while you tour the home.