
Nicole Jones
HOMESMART, EVERGREEN REALTY
(909) 443-1851
170 Total Sales
13 in Upland
$176K - $1.1M Price Range
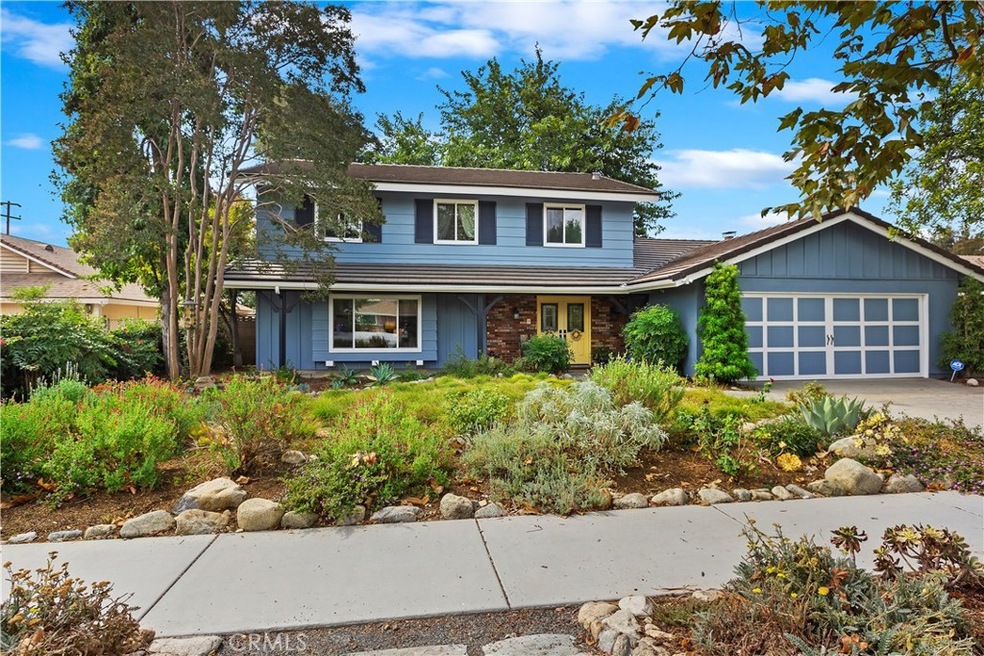
Welcome to your dream home! This outstanding home is nestled in a very desirable area of Upland. It features 4 bedrooms and 2 1⁄2 baths. As you pass through the front entry you will see the spacious living room on your left. Following the living room is the dining room area that can be utilized as both formal and every day dining. Next to the dining room area you will encounter a country French style kitchen with a combination convection/microwave and conventional oven. Granite counter-tops abound and room for informal eat-in meals too. Completing the expansive first level floorplan is the formidable entertainment room featuring a wood-burning fireplace and plenty of room for all of your entertainment devices. Upstairs you’ll find the generously sized bedrooms including the main suite complete with it’s own full bath and dressing area. Attached is a 2 car garage with room for lots of storage and out back is a private backyard with numerous fruit trees which produce edible treats throughout the season. Don’t miss out on making this beautiful house your home!
Last Agent to Sell the Property
BERKSHIRE HATH HM SVCS CA PROP Brokerage Phone: 909-260-6852 License #01029568 Listed on: 09/09/2024
We collect this data history from publicly available records. To have your information removed, we recommend requesting removal directly through your county’s website.
Nicole Jones
HOMESMART, EVERGREEN REALTY
(909) 443-1851
170 Total Sales
13 in Upland
$176K - $1.1M Price Range
SUSAN BENSON
HOMESMART, EVERGREEN REALTY
(951) 307-1620
29 Total Sales
3 in Upland
$690K - $930K Price Range
Liz Gonzalez
T.N.G. Real Estate Consultants
(562) 352-2867
51 Total Sales
2 in Upland
$651,500 Price Range
Michael Arguello
Vista Pacific Realty
(657) 245-4250
17 Total Sales
2 in Upland
$765,000 Price Range
Patricia Novo
STIGLER HOMES
(909) 404-9967
57 Total Sales
6 in Upland
$175K - $800K Price Range
Jose Lemus
Salem Realty Group, Inc.
(951) 336-8185
41 Total Sales
2 in Upland
$143,000 Price Range
We collect this data history from publicly available records. To have your information removed, we recommend requesting removal directly through your county’s website.
| Date | Buyer | Sale Price | Title Company |
|---|---|---|---|
| $890,000 | Orange Coast Title | ||
| Trubey Richard K | $245,000 | Orange Coast Title Co |
We collect this data history from publicly available records. To have your information removed, we recommend requesting removal directly through your county’s website.
| Date | Status | Borrower | Loan Amount |
|---|---|---|---|
| Open | $400,500 | ||
| Previous Owner | Trubey Richard K | $219,000 | |
| Previous Owner | Trubey Richard K | $210,500 | |
| Previous Owner | Trubey Richard K | $205,700 | |
| Previous Owner | Trubey Richard K | $150,000 | |
| Previous Owner | Trubey Richard K | $75,000 | |
| Previous Owner | Trubey Richard K | $50,000 | |
| Previous Owner | Trubey Richard K | $275,000 | |
| Previous Owner | Trubey Richard K | $253,000 | |
| Previous Owner | Trubey Richard K | $26,000 |
We collect this data history from publicly available records. To have your information removed, we recommend requesting removal directly through your county’s website.
| Date | Event | Price | List to Sale | Price per Sq Ft |
|---|---|---|---|---|
| 10/22/2024 10/22/24 | Sold | $890,000 | -1.0% | $350 / Sq Ft |
| 09/28/2024 09/28/24 | Pending | -- | -- | -- |
| 09/21/2024 09/21/24 | Price Changed | $899,000 | -1.7% | $353 / Sq Ft |
| 09/09/2024 09/09/24 | For Sale | $915,000 | -- | $360 / Sq Ft |
We collect this data history from publicly available records. To have your information removed, we recommend requesting removal directly through your county’s website.
| Year | Tax Paid | Tax Assessment Tax Assessment Total Assessment is a certain percentage of the fair market value that is determined by local assessors to be the total taxable value of land and additions on the property. | Land | Improvement |
|---|---|---|---|---|
| 2026 | $9,757 | $907,800 | $317,730 | $590,070 |
| 2025 | $9,757 | $890,000 | $311,500 | $578,500 |
| 2024 | $4,117 | $376,562 | $131,798 | $244,764 |
| 2023 | $4,053 | $369,179 | $129,214 | $239,965 |
| 2022 | $3,964 | $361,940 | $126,680 | $235,260 |
| 2021 | $3,957 | $354,843 | $124,196 | $230,647 |
| 2020 | $8,367 | $351,205 | $122,923 | $228,282 |
| 2019 | $8,353 | $344,319 | $120,513 | $223,806 |
| 2018 | $8,259 | $337,568 | $118,150 | $219,418 |
| 2017 | $8,110 | $330,949 | $115,833 | $215,116 |
| 2016 | $6,257 | $324,460 | $113,562 | $210,898 |
| 2015 | $6,222 | $319,586 | $111,856 | $207,730 |
| 2014 | $4,434 | $313,326 | $109,665 | $203,661 |
Seller's Agent in 2024
Craig Delman
BERKSHIRE HATH HM SVCS CA PROP
(909) 260-6852
12 Total Sales
Buyer's Agent in 2024
Xiao Zhang
RE/MAX
71 Total Sales
Source: California Regional Multiple Listing Service (CRMLS)
MLS Number: CV24187201
APN: 1045-312-02
Disclaimer: Certain information contained herein is derived from information provided by parties other than Homes.com. All information provided is deemed reliable, but is not guaranteed to be accurate and should be independently verified.
The multiple listing data appearing on this website, or contained in reports produced therefrom, is owned and copyrighted by California Regional Multiple Listing Service, Inc. ("CRMLS") and is protected by all applicable copyright laws. Information provided is for viewer's personal, non-commercial use and may not be used for any purpose other than to identify prospective properties the viewer may be interested in purchasing. All listing data, including but not limited to square footage and lot size is believed to be accurate, but the listing Agent, listing Broker and CRMLS and its affiliates do not warrant or guarantee such accuracy. The viewer should independently verify the listed data prior to making any decisions based on such information by personal inspection and/or contacting a real estate professional.
Based on information from California Regional Multiple Listing Service, Inc. and /or other sources. All data, including all measurements and calculations of area, is obtained from various sources and has not been, and will not be, verified by broker or MLS. All information should be independently reviewed and verified for accuracy. Properties may or may not be listed by the office/agent presenting the information
Ask me questions while you tour the home.